
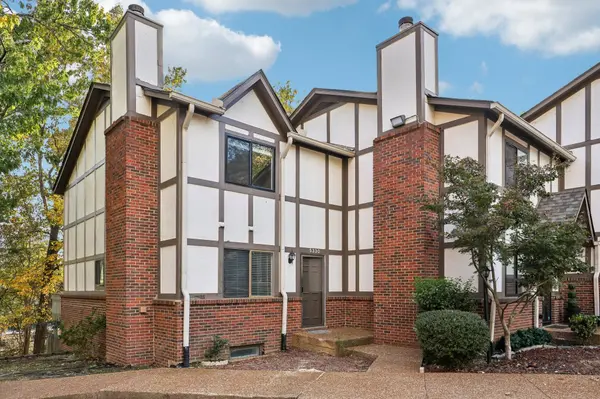
5330 Edmondson Pike
Nashville, TN 37211
- 2 Beds
- 3 Baths Full Baths: 2 Half Baths: 1
- 1,836 SqFt
- 871 Lot Size
- 1984 Year Built
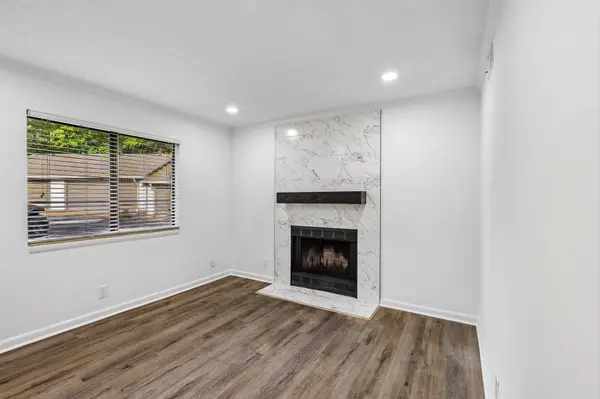
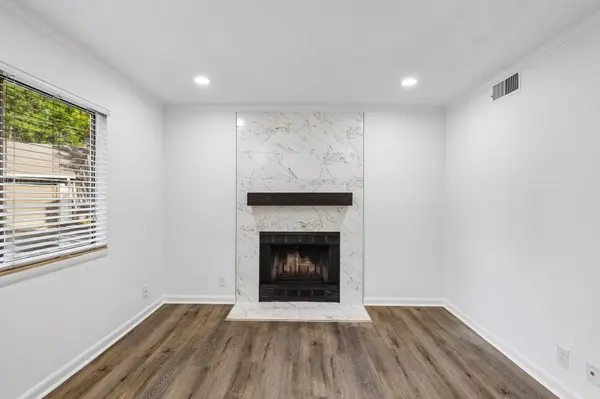
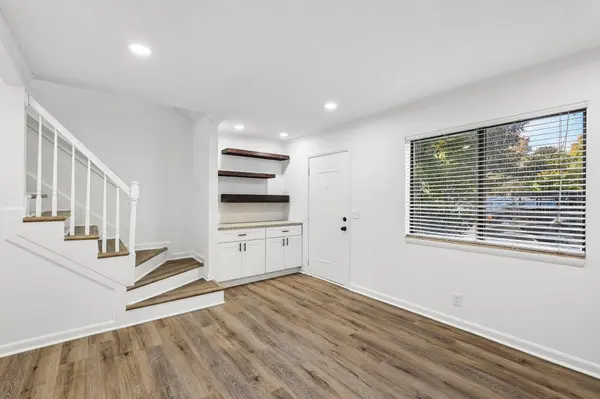
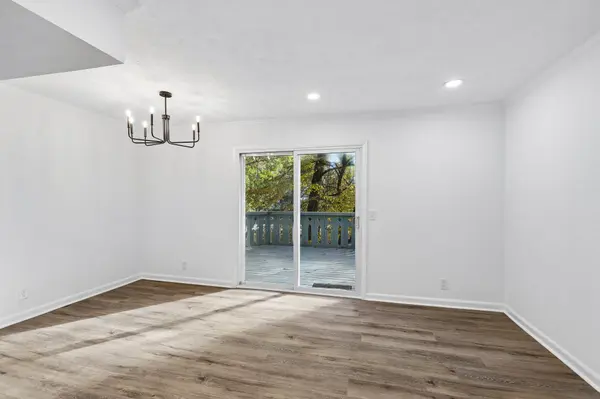
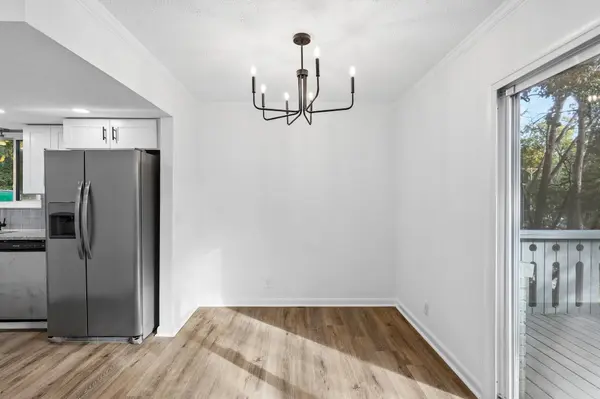
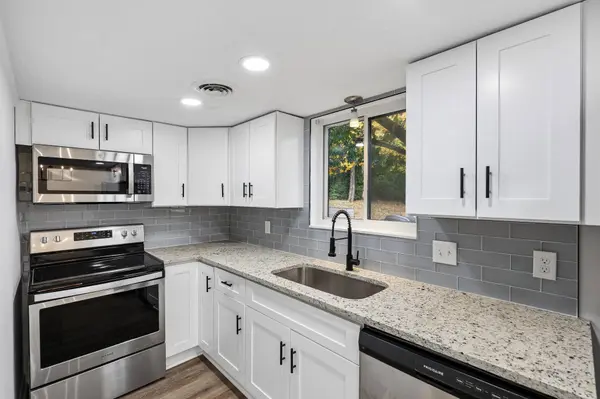
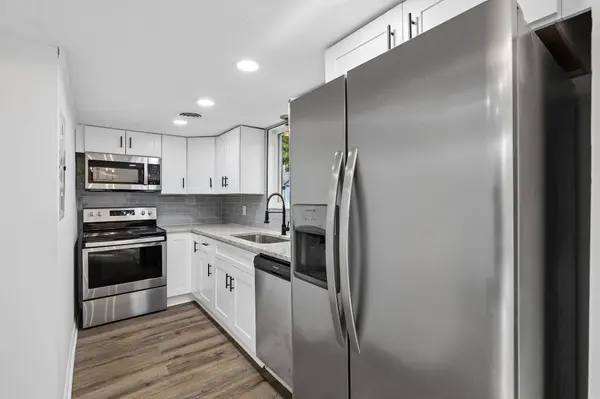
Step inside to discover fresh interior paint, luxury vinyl plank flooring, and an inviting main level featuring a cozy fireplace, built-in bookcases, and the perfect space for a home office or sitting room. The open living and dining areas flow into an updated kitchen with stainless steel appliances, making everyday living and entertaining effortless.
One of this home's biggest highlights is its incredible outdoor privacy! Step onto your spacious deck overlooking a peaceful, wooded backdrop, a rare find in townhome living. As an end unit, you'll enjoy an added sense of separation and tranquility.
Upstairs, two generously sized bedrooms each feature their own private full bathroom, creating an ideal layout for guests, roommates, or anyone who appreciates personal space. Convenient upstairs laundry adds to the thoughtful design.
Need more room? The finished walkout basement offers an impressive 612 square feet of additional living space! Create your dream media room, home gym, game room, or second living area, with direct access to a private fenced patio.
Enjoy low-maintenance living with HOA-covered exterior and grounds maintenance, water, and trash service. Two parking spaces add everyday convenience.
Location is everything! Perfectly positioned near Brentwood, Nippers Corner, and the I-65 and I-24 corridors, you'll enjoy easy access to downtown Nashville, Cool Springs, Franklin, Green Hills, shopping, restaurants, and entertainment.
Three finished levels, wooded privacy, modern updates, and an unbeatable Nashville location. This is townhome living with room to truly live!
VIRTUAL TOUR
GALLERY
PROPERTY DETAIL
Key Details
Property Type Townhouse
Sub Type Townhouse
Listing Status Active
Purchase Type For Sale
Square Footage 1, 836 sqft
Price per Sqft $179
Subdivision Danbury
MLS Listing ID 3628296
Bedrooms 2
Full Baths 2
Half Baths 1
HOA Fees $365/mo
HOA Y/N Yes
Year Built 1984
Annual Tax Amount $2,159
Lot Size 871 Sqft
Acres 0.02
Property Sub-Type Townhouse
Location
State TN
County Davidson County
Building
Story 2
Sewer Public Sewer
Water Public
Structure Type Brick,Wood Siding
New Construction false
Interior
Interior Features Bookcases, Built-in Features, Ceiling Fan(s), High Speed Internet
Heating Central, Natural Gas
Cooling Ceiling Fan(s), Central Air
Flooring Laminate, Tile
Fireplaces Number 1
Fireplace Y
Appliance Electric Oven, Range, Dishwasher, Disposal, Microwave, Refrigerator, Stainless Steel Appliance(s)
Exterior
Exterior Feature Balcony
Utilities Available Natural Gas Available, Water Available
View Y/N false
Private Pool false
Schools
Elementary Schools Granbery Elementary
Middle Schools Croft Design Center
High Schools John Overton Comp High School
Others
HOA Fee Include Maintenance Structure,Maintenance Grounds,Trash,Water
Senior Community false
Special Listing Condition Standard
Virtual Tour https://www.zillow.com/view-imx/9a4bb2b1-bdf8-492c-bfbf-917d0ebe83d9?wl=true&setAttribution=mls&initialViewType=pano
SIMILAR HOMES FOR SALE
Check for similar Townhouses at price around $329,000 in Nashville,TN
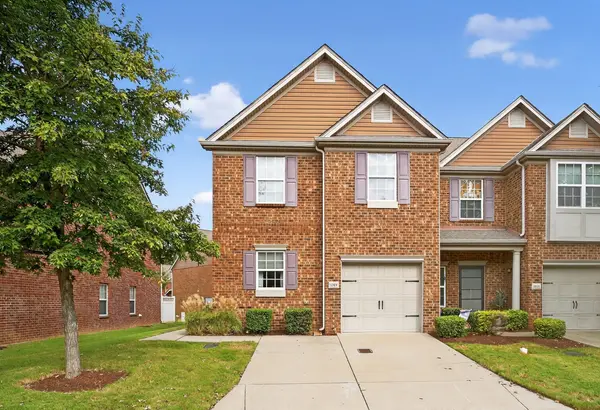
Active
$395,000
1309 Crown Point Pl, Nashville, TN 37211
Listed by Bobby Hite of Bobby Hite Co., REALTORS3 Beds 3 Baths 1,597 SqFt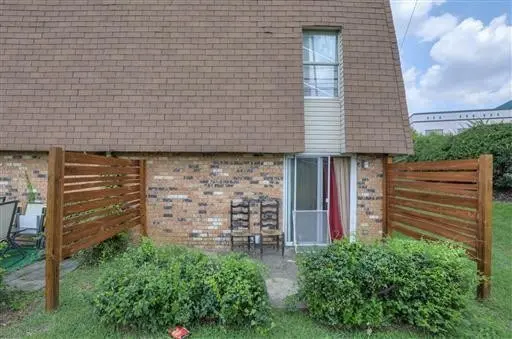
Active
$195,000
370 Wallace Rd #F9, Nashville, TN 37211
Listed by Emine' (Amy) Kempf of Reliant Realty ERA Powered2 Beds 2 Baths 1,020 SqFt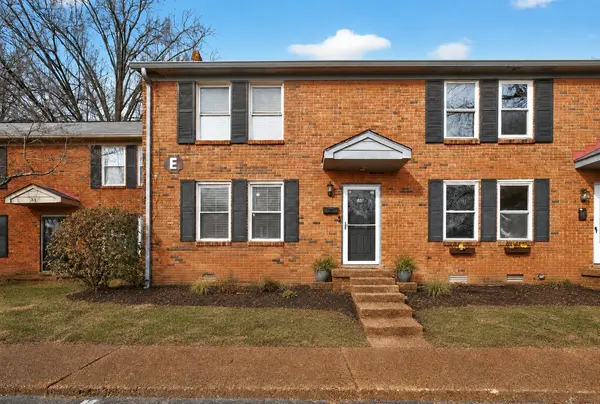
Active
$190,000
5515 Country Dr #30, Nashville, TN 37211
Listed by Cassidy McGugan of Compass RE2 Beds 2 Baths 1,044 SqFt
