



Bought with NONMLS
$1,260,833
$1,249,900
0.9%For more information regarding the value of a property, please contact us for a free consultation.
5 Beds
4 Baths
3,760 SqFt
SOLD DATE : 07/09/2026
Key Details
Sold Price $1,260,833
Property Type Single Family Home
Sub Type Single Family Residence
Listing Status Sold
Purchase Type For Sale
Square Footage 3,760 sqft
Price per Sqft $335
Subdivision Thomas Downs Sec1
MLS Listing ID 2743650
Sold Date 07/09/26
Bedrooms 5
Full Baths 4
HOA Fees $134/mo
HOA Y/N Yes
Year Built 2024
Annual Tax Amount $694
Lot Size 10,454 Sqft
Acres 0.24
Lot Dimensions 65 X 132
Property Sub-Type Single Family Residence
Property Description
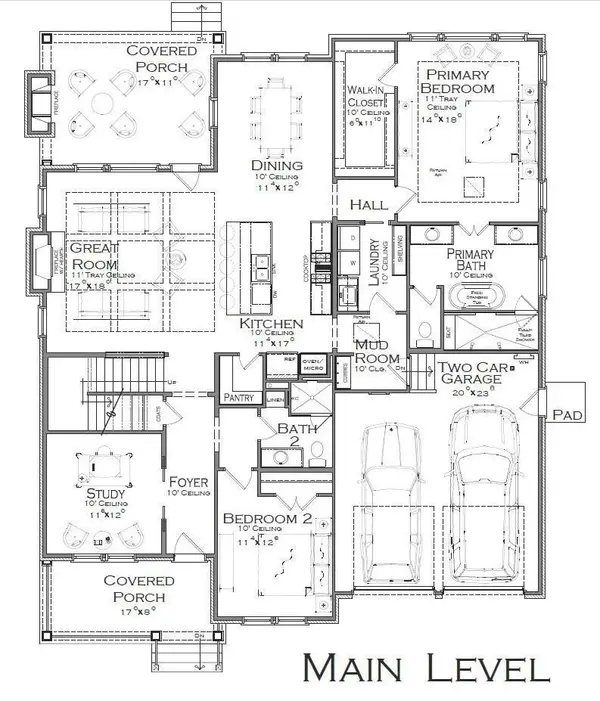
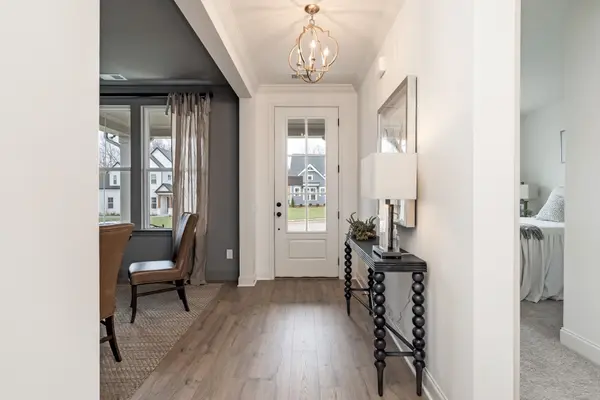
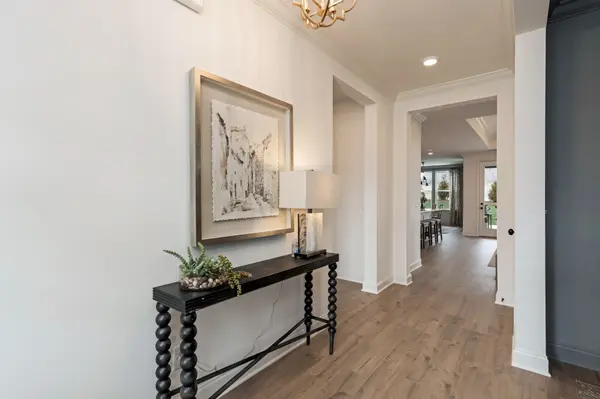
August 2024 Completion of this designer Harland Plan by Celebration Homes. This sophisticated home offers 5 Bedrooms, 4 Bathrooms, Study, Flex Room, Bonus Room, and Media Room. Additional Designer features include Kitchen-Aid appliances, Kitchen Cabinets to the ceiling, Soft Close, Trash Bin, Drawer Stacks, Farmhouse Sink. 10' Ceiling Heights, 8' 1st floor doors, Primary Bath boasts a free-standing tub, fully Tiled Shower, 8" wide spread faucets, and hanging mirrors. Stone fireplace Interior, Front and Rear Covered Porch, Brick fireplace exterior. Tasteful panel details, all trim built shelving and upgraded light fixtures throughout, tankless water heater, 7" Hard Surface Flooring entire 1st floor (excluding wet areas) This is a must see home located close to Historic Downtown Franklin and easy access to I-65. Williamson County Schools, Convenient to shopping, just perfect. Buyer to verify all details. Use these cords: 35.842449,-86.896470
Location
State TN
County Williamson County
Rooms
Main Level Bedrooms 2
Interior
Interior Features Air Filter, Ceiling Fan(s), Entrance Foyer, High Ceilings, Pantry, Walk-In Closet(s), Wet Bar, Kitchen Island
Heating Electric, Natural Gas
Cooling Central Air
Flooring Carpet, Laminate, Other, Tile
Fireplaces Number 2
Fireplace Y
Appliance Dishwasher, Disposal, Microwave, Built-In Electric Oven, Cooktop
Exterior
Garage Spaces 2.0
Utilities Available Electricity Available, Natural Gas Available, Water Available
View Y/N false
Roof Type Shingle
Private Pool false
Building
Lot Description Cul-De-Sac, Level
Story 2
Sewer Public Sewer
Water Public
Structure Type Fiber Cement,Brick
New Construction true
Schools
Elementary Schools Winstead Elementary School
Middle Schools Legacy Middle School
High Schools Independence High School
Others
Senior Community false
Special Listing Condition Standard
Read Less Info
Want to know what your home might be worth? Contact us for a FREE valuation!

Our team is ready to help you sell your home for the highest possible price ASAP

© 2026 Listings courtesy of RealTrac as distributed by MLS GRID. All Rights Reserved.
NEARBY SCHOOLS & BUSINESSES
"My job is to find and attract mastery-based agents to the office, protect the culture, and make sure everyone is happy! "