




Bought with NONMLS
$423,000
$439,000
3.6%For more information regarding the value of a property, please contact us for a free consultation.
4 Beds
3 Baths
3,020 SqFt
SOLD DATE : 10/08/2026
Key Details
Sold Price $423,000
Property Type Single Family Home
Sub Type Single Family Residence
Listing Status Sold
Purchase Type For Sale
Square Footage 3,020 sqft
Price per Sqft $140
Subdivision Cherry Hill Place
MLS Listing ID 2980640
Sold Date 10/08/26
Bedrooms 4
Full Baths 2
Half Baths 1
HOA Fees $12/ann
HOA Y/N Yes
Year Built 1989
Annual Tax Amount $2,574
Lot Size 1.390 Acres
Acres 1.39
Lot Dimensions 294.7 X 206 COR
Property Sub-Type Single Family Residence
Property Description
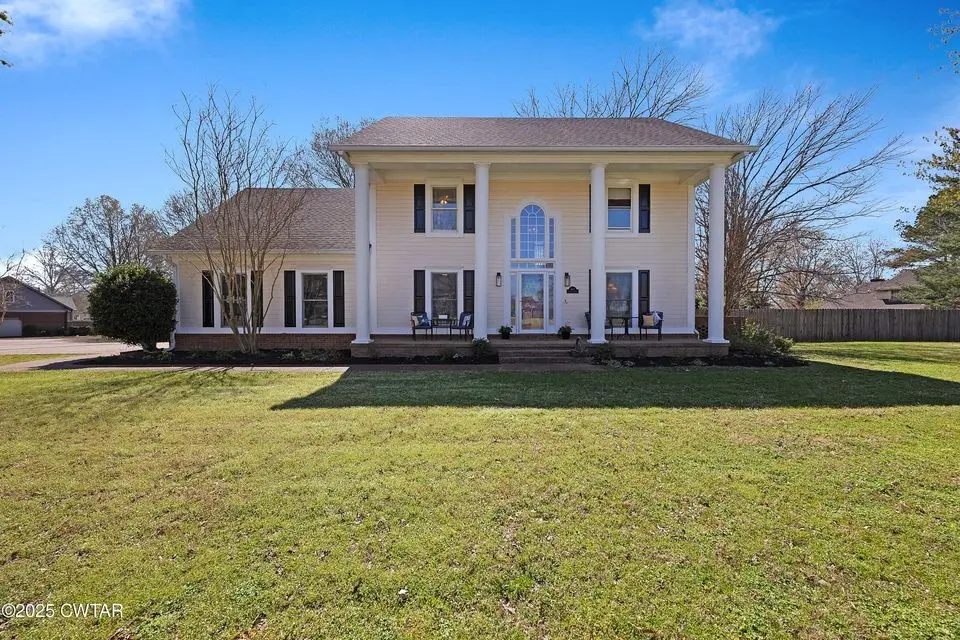
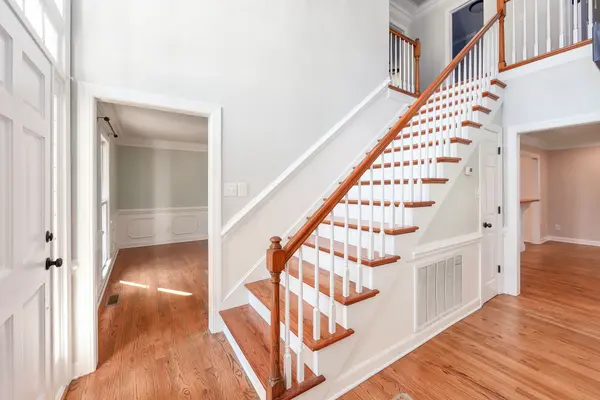
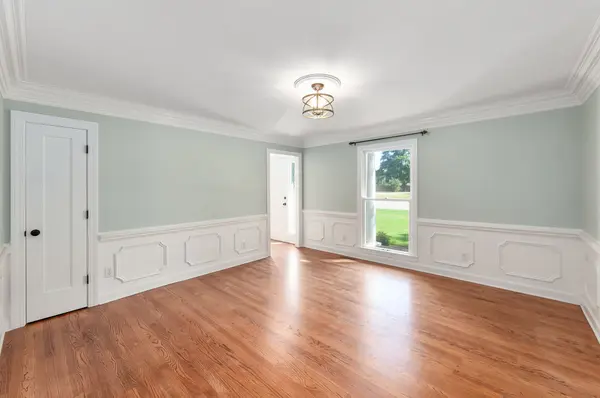
Nestled in the coveted Cherry Hill neighborhood, this exquisite 4-bedroom, 2.5-bath residence is a perfect harmony of timeless elegance and modern comfort. From the moment you enter, rich hardwood floors, graceful crown molding, and custom details set the tone for a home designed with both beauty and livability in mind. The main level welcomes you with a formal dining room for memorable gatherings, a formal living room (or office), and a warm, inviting great room, anchored by a masonry fireplace—ready for the charm of wood-burning or the convenience of gas. The chef's kitchen is as functional as it is stunning, featuring granite countertops, a gas range with a commercial vent hood, and exceptional cabinetry. The adjoining working pantry is a true culinary treasure, complete with double ovens, an under-counter ice maker, prep sink, and butcher block surfaces. A sunroom with a tin ceiling offers the perfect spot to savor morning coffee or unwind with a book. Upstairs, the serene primary suite provides a spa-like escape with a whirlpool tub, marble shower, and double vanity. Three additional bedrooms, including a flexible bonus room, offer space for family, guests, or hobbies. Outdoors, a fenced yard shaded by majestic oaks invites both play and relaxation, featuring four gated entrances and an adjoining lot that offers endless possibilities. The oversized garage accommodates larger vehicles with ease and includes built-in storage. With both HVAC systems replaced in the last five years, every detail of this home has been lovingly maintained and thoughtfully updated. Here, every day feels a little more like home.
Location
State TN
County Madison County
Interior
Interior Features Bookcases, Ceiling Fan(s), Entrance Foyer, High Ceilings, Pantry, Walk-In Closet(s)
Heating Central
Cooling Ceiling Fan(s), Central Air
Flooring Laminate, Tile
Fireplaces Number 1
Fireplace Y
Appliance Double Oven, Gas Range, Dishwasher, Microwave, Refrigerator, Stainless Steel Appliance(s)
Exterior
Garage Spaces 2.0
Utilities Available Water Available
View Y/N false
Private Pool false
Building
Story 2
Sewer Private Sewer
Water Public
Structure Type Wood Siding
New Construction false
Schools
Elementary Schools Pope School
Middle Schools Northeast Middle School
High Schools North Side High School
Others
Senior Community false
Special Listing Condition Standard
Read Less Info
Want to know what your home might be worth? Contact us for a FREE valuation!

Our team is ready to help you sell your home for the highest possible price ASAP

© 2026 Listings courtesy of RealTrac as distributed by MLS GRID. All Rights Reserved.
NEARBY SCHOOLS & BUSINESSES
"My job is to find and attract mastery-based agents to the office, protect the culture, and make sure everyone is happy! "