

Bought with Noah Purcell
$269,000
$269,000
For more information regarding the value of a property, please contact us for a free consultation.
3 Beds
2 Baths
1,104 SqFt
SOLD DATE : 10/02/2026
Key Details
Sold Price $269,000
Property Type Single Family Home
Sub Type Single Family Residence
Listing Status Sold
Purchase Type For Sale
Square Footage 1,104 sqft
Price per Sqft $243
Subdivision Pine Ridge
MLS Listing ID 3145423
Sold Date 10/02/26
Bedrooms 3
Full Baths 2
HOA Y/N No
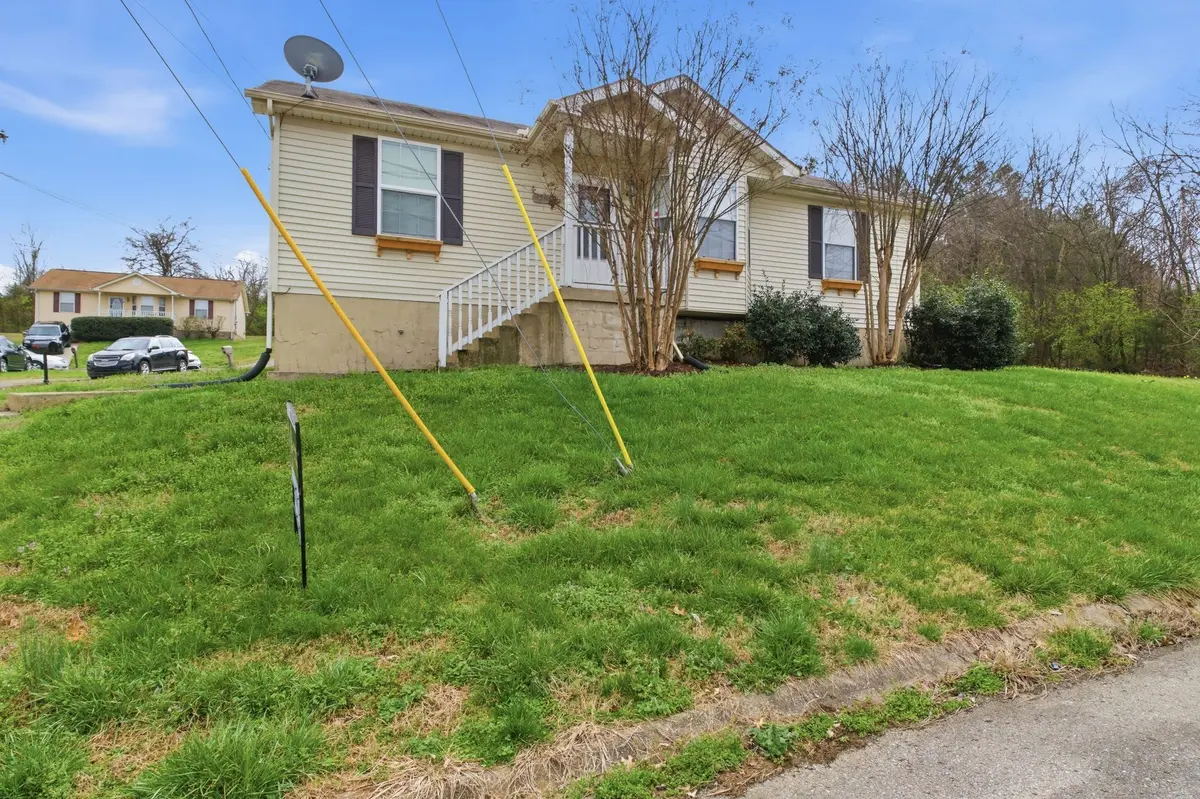
Year Built 1995
Annual Tax Amount $2,299
Lot Size 6,534 Sqft
Acres 0.15
Lot Dimensions 72 X 119
Property Sub-Type Single Family Residence
Property Description
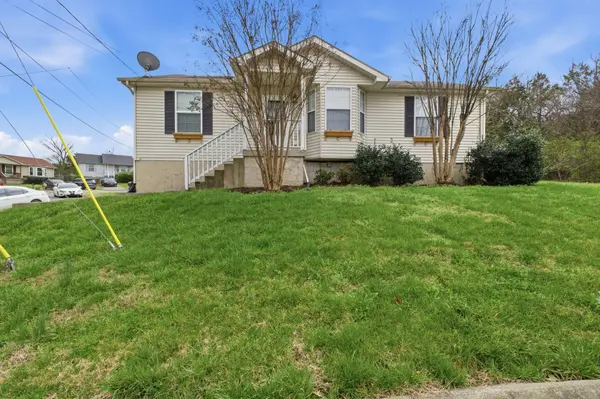
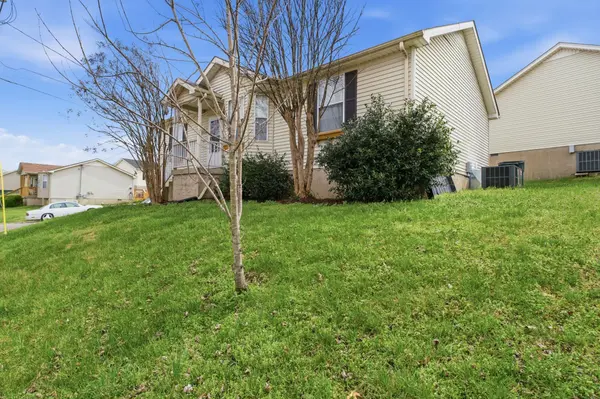
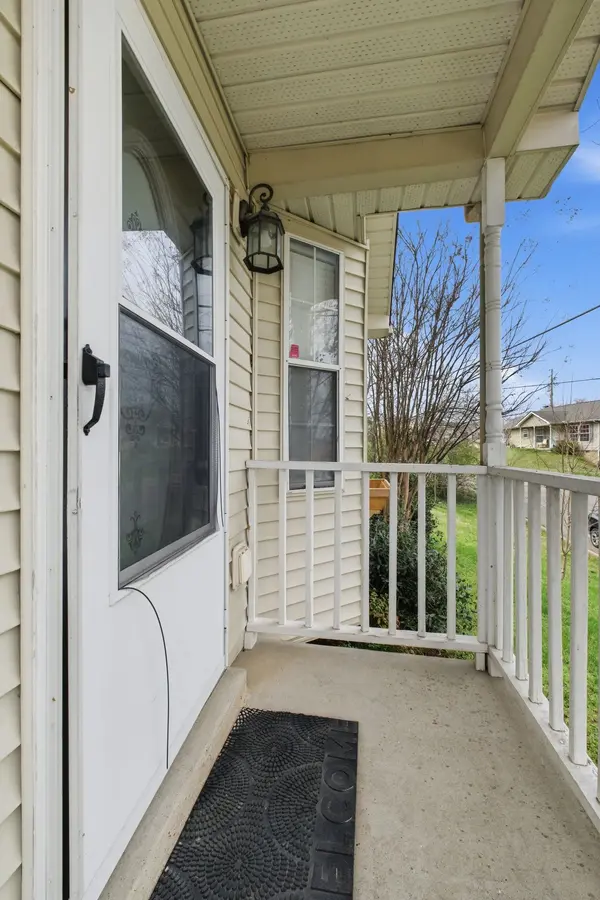
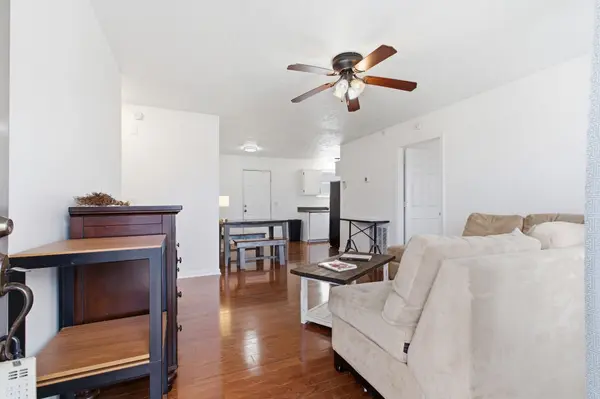
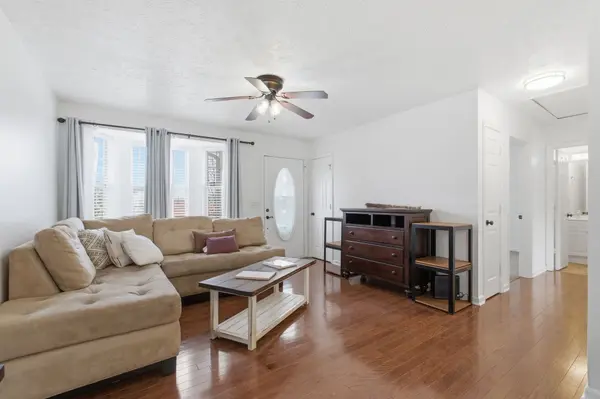
MUST SEE. This one-level home is tucked away on a cul-de-sac, offering comfort and convenience in an ideal location just minutes to downtown Nashville. Inside, you'll find beautiful LVP floors, a desirable split-bedroom layout, and a spacious primary suite with a walk-in closet. The eat-in kitchen provides a cozy gathering space and opens to a brand-new deck out back—perfect for relaxing or entertaining. A generous laundry room and proximity to shopping, dining, and everyday conveniences make this home as practical as it is inviting. All kitchen appliances, washer and dryer are included. The HVAC is only 2 years old for added peace of mind. Save money with no HOA. Schedule a showing today. 1% lender credit with use of preferred lender.
Location
State TN
County Davidson County
Rooms
Main Level Bedrooms 3
Interior
Heating Central
Cooling Central Air
Flooring Carpet, Luxury Vinyl
Fireplace N
Appliance Electric Oven, Electric Range, Dishwasher, Dryer, Refrigerator, Washer
Exterior
Utilities Available Water Available
View Y/N false
Private Pool false
Building
Story 1
Sewer Public Sewer
Water Public
Structure Type Vinyl Siding
New Construction false
Schools
Elementary Schools Tom Joy Elementary
Middle Schools Jere Baxter Middle
High Schools Maplewood Comp High School
Others
Senior Community false
Special Listing Condition Standard
Read Less Info
Want to know what your home might be worth? Contact us for a FREE valuation!

Our team is ready to help you sell your home for the highest possible price ASAP

© 2026 Listings courtesy of RealTrac as distributed by MLS GRID. All Rights Reserved.
NEARBY SCHOOLS & BUSINESSES
"My job is to find and attract mastery-based agents to the office, protect the culture, and make sure everyone is happy! "