



Bought with Kirsten Brinkman
$530,000
$539,900
1.8%For more information regarding the value of a property, please contact us for a free consultation.
3 Beds
2 Baths
2,081 SqFt
SOLD DATE : 08/14/2026
Key Details
Sold Price $530,000
Property Type Single Family Home
Sub Type Single Family Residence
Listing Status Sold
Purchase Type For Sale
Square Footage 2,081 sqft
Price per Sqft $254
Subdivision Durham Sec 18 Ph 1
MLS Listing ID 3214544
Sold Date 08/14/26
Bedrooms 3
Full Baths 2
HOA Fees $87/mo
HOA Y/N Yes
Year Built 2019
Annual Tax Amount $2,649
Lot Size 5,662 Sqft
Acres 0.13
Property Sub-Type Single Family Residence
Property Description
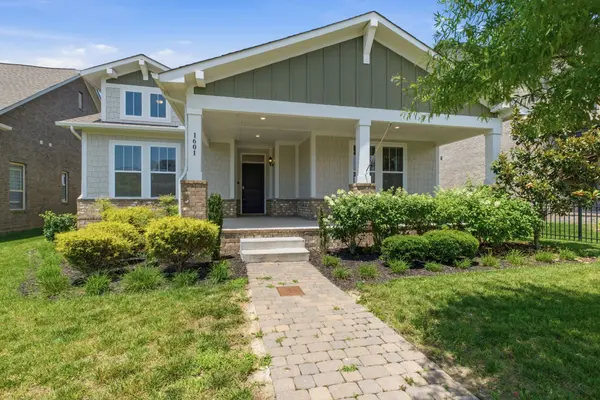
Welcome to Durham Farms living at its finest. Located in one of Hendersonville's most sought-after communities, this beautifully designed 3-bedroom, 2-bath home offers over 2,000 square feet of thoughtfully designed living space with the perfect blend of comfort, style, and convenience.
Step inside to an open-concept floor plan filled with natural light, soaring vaulted ceilings, and a stunning stone fireplace that creates a warm and inviting centerpiece for the living area. The kitchen features granite countertops, stainless steel appliances, two ovens, abundant cabinetry, and a spacious layout ideal for entertaining or everyday living.
The primary suite offers a true retreat with a large walk-in closet and oversized walk-in shower, while the additional bedrooms provide flexibility for guests, office space, or family living. Enjoy relaxing mornings on the front porch or unwind on the spacious back patio perfect for gatherings and outdoor entertaining.
Located in the highly desirable Durham Farms community, residents enjoy resort-style amenities including a pool, fitness center, clubhouse, walking trails, and dog park — all just minutes from shopping, dining, Old Hickory Lake, and convenient access to Nashville.
This home combines modern finishes, community amenities, and an unbeatable location into one exceptional opportunity.
Location
State TN
County Sumner County
Rooms
Main Level Bedrooms 3
Interior
Interior Features Air Filter, Ceiling Fan(s), Extra Closets, High Ceilings, Pantry, Smart Camera(s)/Recording, Smart Light(s), Smart Thermostat, Walk-In Closet(s), High Speed Internet
Heating Central
Cooling Central Air
Flooring Carpet, Wood, Tile
Fireplaces Number 1
Fireplace Y
Appliance Double Oven, Electric Oven, Built-In Gas Range, Dishwasher, Disposal, Freezer, Ice Maker, Microwave, Refrigerator, Stainless Steel Appliance(s), Washer
Exterior
Exterior Feature Smart Camera(s)/Recording, Smart Irrigation, Smart Light(s)
Garage Spaces 2.0
Utilities Available Water Available
View Y/N false
Roof Type Asphalt
Private Pool false
Building
Story 1
Sewer Public Sewer
Water Public
Structure Type Brick,Hardboard Siding
New Construction false
Schools
Elementary Schools Dr. William Burrus Elementary At Drakes Creek
Middle Schools Knox Doss Middle School At Drakes Creek
High Schools Beech Sr High School
Others
HOA Fee Include Maintenance Grounds,Recreation Facilities
Senior Community false
Special Listing Condition Owner Agent
Read Less Info
Want to know what your home might be worth? Contact us for a FREE valuation!

Our team is ready to help you sell your home for the highest possible price ASAP

© 2026 Listings courtesy of RealTrac as distributed by MLS GRID. All Rights Reserved.
NEARBY SCHOOLS & BUSINESSES
"My job is to find and attract mastery-based agents to the office, protect the culture, and make sure everyone is happy! "