



Bought with Vicky Marchetti
$453,000
$465,000
2.6%For more information regarding the value of a property, please contact us for a free consultation.
2 Beds
2 Baths
1,201 SqFt
SOLD DATE : 06/23/2026
Key Details
Sold Price $453,000
Property Type Condo
Sub Type Flat Condo
Listing Status Sold
Purchase Type For Sale
Square Footage 1,201 sqft
Price per Sqft $377
Subdivision Belle Meade Court
MLS Listing ID 3228643
Sold Date 06/23/26
Bedrooms 2
Full Baths 1
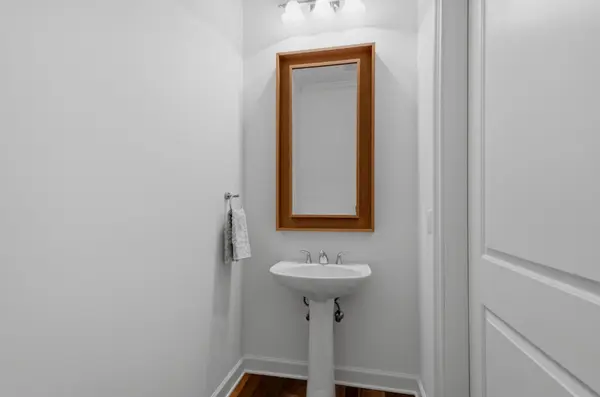
Half Baths 1
HOA Fees $657/mo
HOA Y/N Yes
Year Built 2008
Annual Tax Amount $3,220
Lot Size 1,306 Sqft
Acres 0.03
Property Sub-Type Flat Condo
Property Description
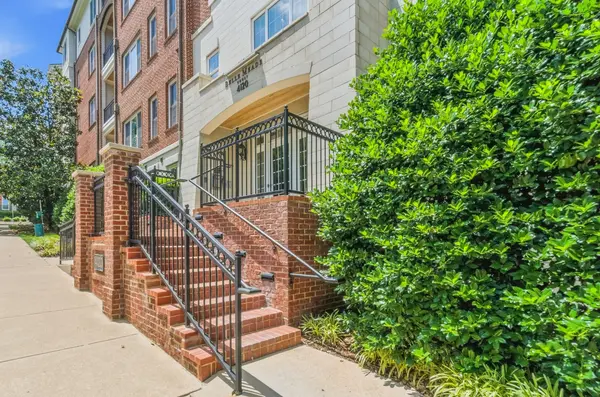
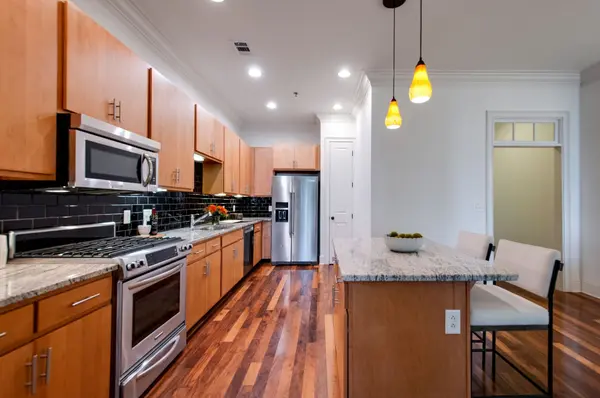
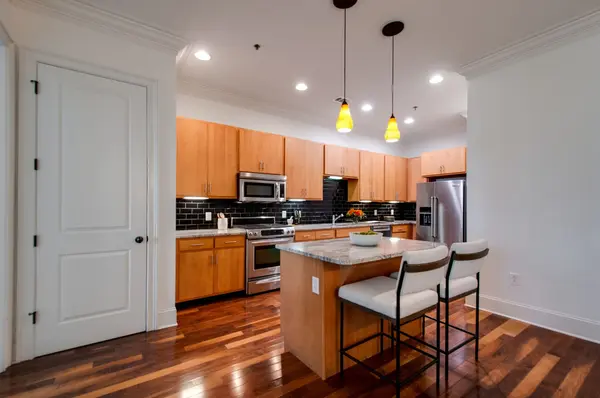
Freshly painted and move-in ready, this light-filled fourth-floor condo in Belle Meade Court offers effortless living in one of Nashville's most desirable locations. Featuring 2 bedrooms and 1.5 baths, the home boasts soaring ceilings, abundant natural light, beautiful hardwood floors throughout the main living areas, brand-new carpet in the bedrooms, and plantation shutters on every window. Additional highlights include a conditioned storage room and 2 dedicated parking spaces in the gated garage. Residents enjoy the peace and quiet of this secure mid-rise building, complete with an on-site property manager Monday–Friday and a beautiful newly renovated pool deck with lush landscaping and a grilling area—all in the heart of Belle Meade!
Location
State TN
County Davidson County
Rooms
Main Level Bedrooms 2
Interior
Interior Features Ceiling Fan(s), Entrance Foyer, Extra Closets, High Ceilings, Open Floorplan, Pantry, Walk-In Closet(s), Kitchen Island
Heating Central
Cooling Central Air, Electric
Flooring Carpet, Wood, Tile
Fireplaces Number 1
Fireplace Y
Appliance Gas Range, Dishwasher, Disposal, Dryer, Microwave, Refrigerator, Stainless Steel Appliance(s), Washer
Exterior
Exterior Feature Balcony
Garage Spaces 2.0
Pool In Ground
Utilities Available Electricity Available, Water Available
View Y/N false
Private Pool true
Building
Story 1
Sewer Public Sewer
Water Public
Structure Type Brick,Frame
New Construction false
Schools
Elementary Schools Julia Green Elementary
Middle Schools John Trotwood Moore Middle
High Schools Hillsboro Comp High School
Others
HOA Fee Include Maintenance Structure,Gas,Maintenance Grounds,Insurance,Recreation Facilities,Trash,Water
Senior Community false
Special Listing Condition Standard
Read Less Info
Want to know what your home might be worth? Contact us for a FREE valuation!

Our team is ready to help you sell your home for the highest possible price ASAP

© 2026 Listings courtesy of RealTrac as distributed by MLS GRID. All Rights Reserved.
NEARBY SCHOOLS & BUSINESSES
"My job is to find and attract mastery-based agents to the office, protect the culture, and make sure everyone is happy! "