




Bought with Jack Costigan
$1,070,000
$1,199,000
10.8%For more information regarding the value of a property, please contact us for a free consultation.
4 Beds
5 Baths
2,816 SqFt
SOLD DATE : 10/07/2026
Key Details
Sold Price $1,070,000
Property Type Single Family Home
Sub Type Horizontal Property Regime - Detached
Listing Status Sold
Purchase Type For Sale
Square Footage 2,816 sqft
Price per Sqft $379
Subdivision Elliot Avenue Townhomes
MLS Listing ID 3230642
Sold Date 10/07/26
Bedrooms 4
Full Baths 4
Half Baths 1
HOA Y/N No
Year Built 1920
Annual Tax Amount $10,591
Lot Size 1,306 Sqft
Acres 0.03
Property Sub-Type Horizontal Property Regime - Detached
Property Description
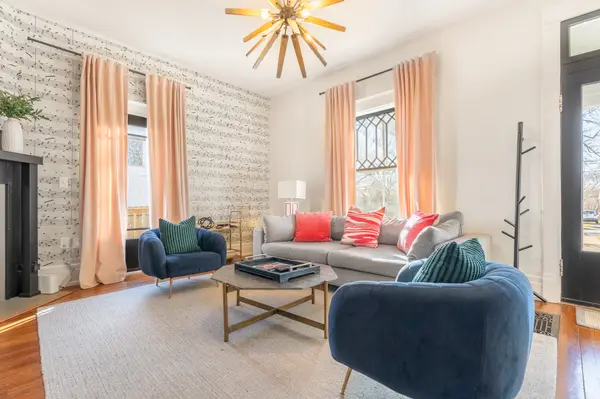
Welcome to 2116 Elliott Avenue, a beautifully restored historic home in the heart of one of Nashville's most desirable neighborhoods. Built in 1920, this 4-bedroom, 4.5-bath residence seamlessly blends timeless character with modern comfort, featuring soaring ceilings, abundant natural light, spacious living areas, and thoughtful updates throughout.
Currently operating as a successful short-term rental, this property offers exceptional flexibility for a variety of buyers. Whether you're searching for a stunning primary residence, a Nashville retreat, or an investment opportunity, the possibilities are endless. The home conveys fully furnished, creating a truly turnkey opportunity.
Situated just minutes from 12 South, Melrose, Downtown Nashville, Vanderbilt, and some of the city's best dining, shopping, and entertainment, the location is hard to beat. Guests and homeowners alike will appreciate the convenience, charm, and walkability this neighborhood provides.
Opportunities to own a historic home with this combination of character, location, and flexibility are increasingly rare. Enjoy it as a beautiful personal residence, a turnkey Nashville getaway, or continue its use as an income-producing short-term rental.
Location
State TN
County Davidson County
Rooms
Main Level Bedrooms 2
Interior
Heating Central
Cooling Central Air
Flooring Wood
Fireplaces Number 3
Fireplace Y
Appliance Oven, Gas Range, Dishwasher, Dryer, Microwave, Refrigerator, Washer
Exterior
Utilities Available Water Available
View Y/N false
Private Pool false
Building
Story 2
Sewer Public Sewer
Water Public
Structure Type Brick
New Construction false
Schools
Elementary Schools Waverly-Belmont Elementary School
Middle Schools John Trotwood Moore Middle
High Schools Hillsboro Comp High School
Others
Senior Community false
Special Listing Condition Standard
Read Less Info
Want to know what your home might be worth? Contact us for a FREE valuation!

Our team is ready to help you sell your home for the highest possible price ASAP

© 2026 Listings courtesy of RealTrac as distributed by MLS GRID. All Rights Reserved.
NEARBY SCHOOLS & BUSINESSES
"My job is to find and attract mastery-based agents to the office, protect the culture, and make sure everyone is happy! "