



3 Beds
3 Baths
2,242 SqFt
3 Beds
3 Baths
2,242 SqFt
Key Details
Property Type Single Family Home
Sub Type Single Family Residence
Listing Status Active
Purchase Type For Sale
Square Footage 2,242 sqft
Price per Sqft $267
Subdivision Charlotte Park
MLS Listing ID 3232028
Bedrooms 3
Full Baths 3
HOA Y/N No
Year Built 1960
Annual Tax Amount $3,462
Lot Size 0.390 Acres
Acres 0.39
Lot Dimensions 70 X 245
Property Sub-Type Single Family Residence
Property Description
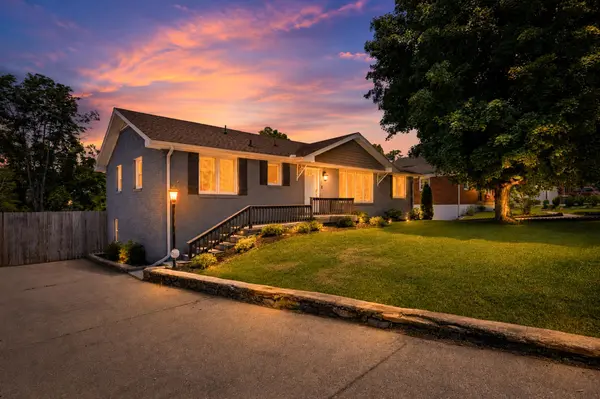
Welcome to this beautifully maintained all brick 3-bedroom, 3-full-bath home in desirable Charlotte Park, offering a wonderful blend of comfort, style, and outdoor living.
The main level features beautiful hardwood floors, a remodeled kitchen, and a cozy fireplace with gas logs. The finished daylight basement provides flexible additional living space, perfect for a family room, home office, guest area, or recreation space.
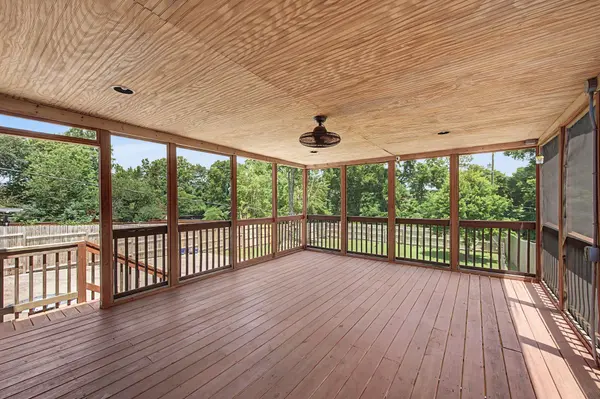
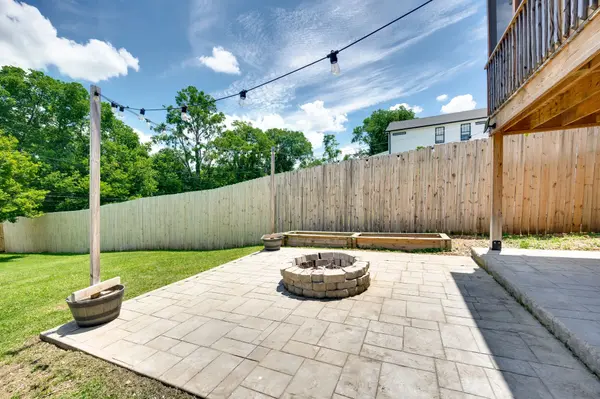
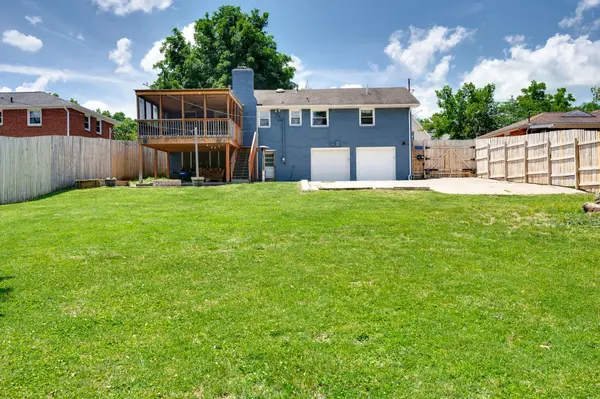
Step outside and discover an exceptional backyard retreat. The large, fully fenced backyard includes a stunning screened porch, a patio with a built-in firepit, and plenty of room for entertaining, relaxing, or enjoying the outdoors.
Additional highlights include an oversized two-car garage and ample storage.
Conveniently located near Costco, Nashville West shopping center, restaurants, and I-40, this home offers easy access to shopping, dining, & entertainment.
Location
State TN
County Davidson County
Rooms
Main Level Bedrooms 3
Interior
Interior Features Kitchen Island
Heating Central
Cooling Central Air, Electric
Flooring Wood, Tile
Fireplaces Number 1
Fireplace Y
Appliance Gas Range, Dishwasher, Microwave, Refrigerator, Stainless Steel Appliance(s)
Exterior
Garage Spaces 2.0
Utilities Available Electricity Available, Water Available
View Y/N false
Private Pool false
Building
Story 2
Sewer Public Sewer
Water Public
Structure Type Brick
New Construction false
Schools
Elementary Schools Charlotte Park Elementary
Middle Schools H. G. Hill Middle
High Schools James Lawson High School
Others
Senior Community false
Special Listing Condition Standard
Virtual Tour https://tour.showcasephotographers.com/index.php?sbo=ad2606062

NEARBY SCHOOLS & PROPERTIES
"My job is to find and attract mastery-based agents to the office, protect the culture, and make sure everyone is happy! "