

Bought with Anne Swanson
$444,000
$449,900
1.3%For more information regarding the value of a property, please contact us for a free consultation.
3 Beds
3 Baths
2,230 SqFt
SOLD DATE : 10/07/2026
Key Details
Sold Price $444,000
Property Type Single Family Home
Sub Type Single Family Residence
Listing Status Sold
Purchase Type For Sale
Square Footage 2,230 sqft
Price per Sqft $199
Subdivision Autumn Place Unit 2
MLS Listing ID 3232812
Sold Date 10/07/26
Bedrooms 3
Full Baths 3
Year Built 2010
Annual Tax Amount $2,391
Lot Size 0.490 Acres
Acres 0.49
Lot Dimensions 97.29 X 229 X IRR
Property Sub-Type Single Family Residence
Property Description
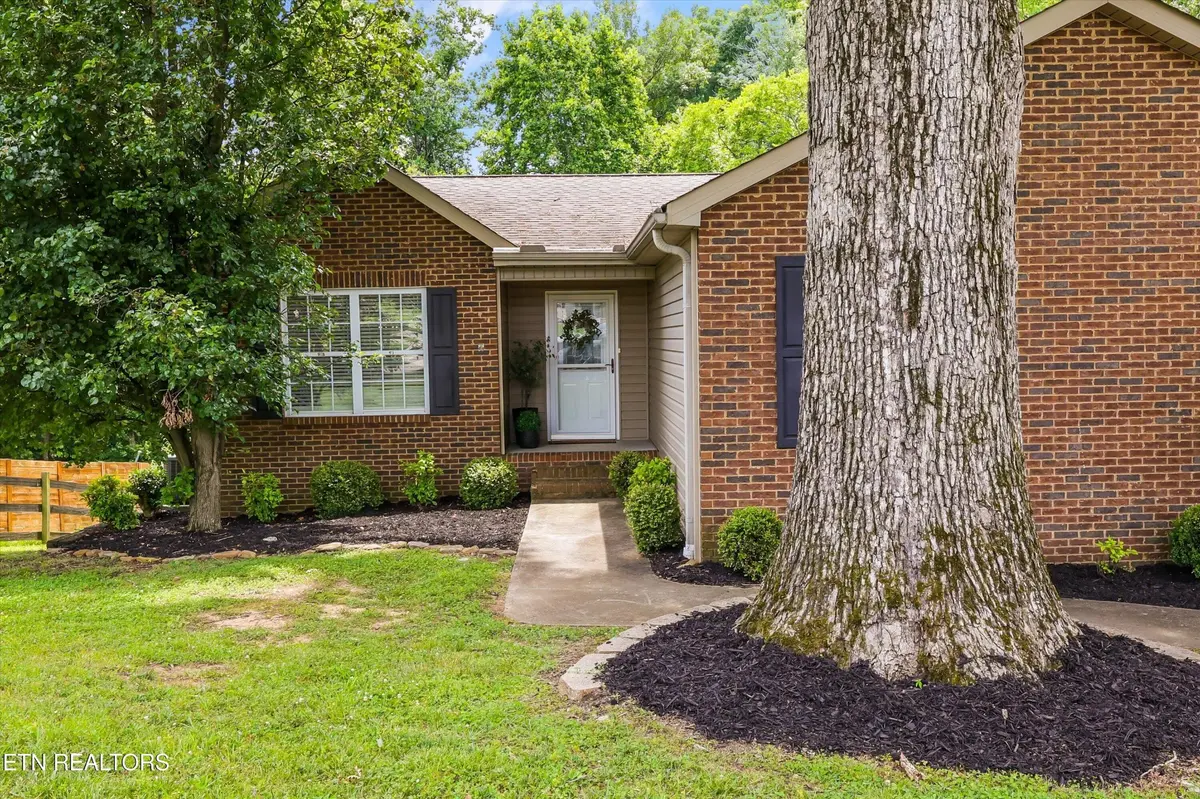
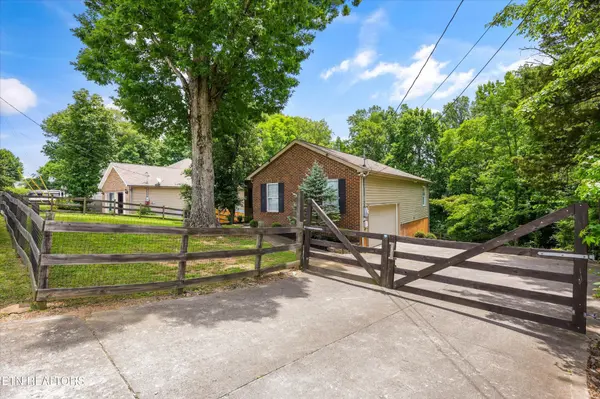
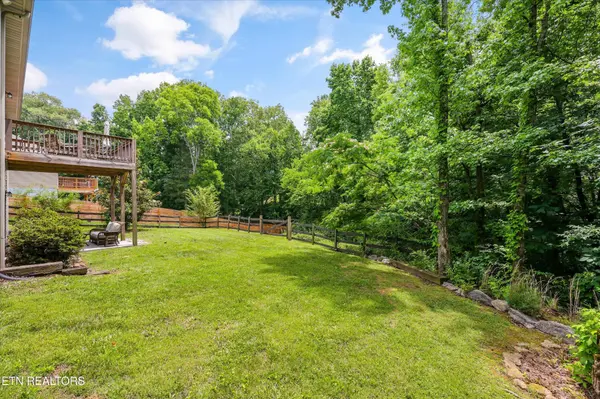
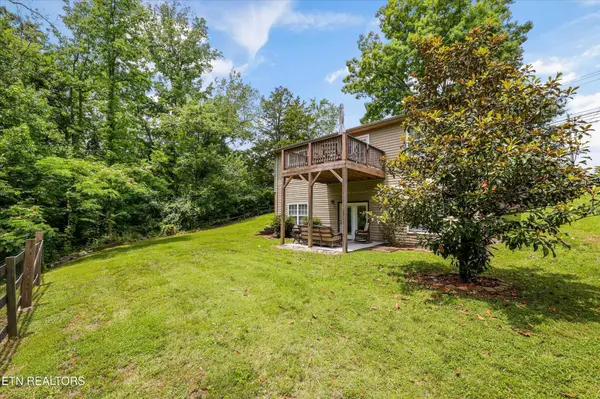
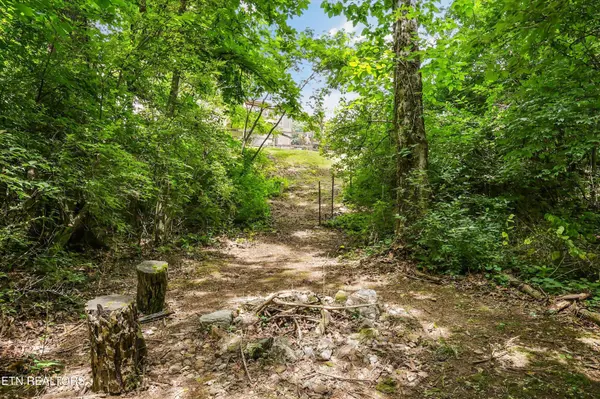
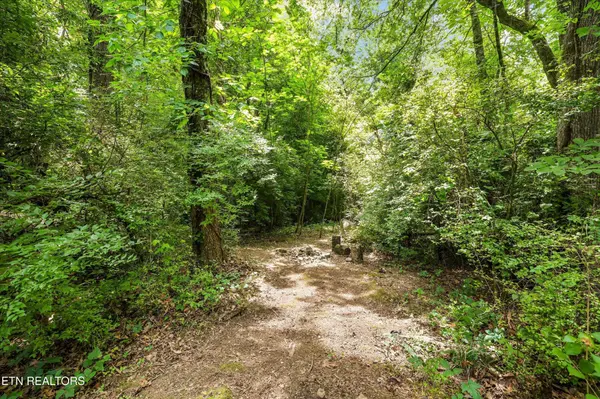
Gated entry, private wooded setting, creek side oasis, incredible walk out basement to your fenced in yard and patio sitting area. High ceilings, beautiful trim work and location is everything. This well-appointed 3 bed/3 full bath basement rancher sits on just under half an acre land. Kitchen leads out through double French doors to the brand new Trex deck with views of the private backyard. Home features split bedrooms, all on main level, brand new granite countertops, beautiful real hardwood flooring throughout, all 3 bathrooms completely remodeled with designer tile and vanities, blue tooth speakers built-in in every bathroom, all new designer lighting throughout the entire home, brand new designer ceiling fans, chandelier in Master Bedroom, upgraded appliances including a double oven. The walkout basement offers spacious family room, dining room, kitchenette, sitting room/library/office, full bath, laundry and extra storage. Large garage has main level side entry with plenty of room for 2 cars. Schedule your showing today!
Location
State TN
County Knox County
Interior
Interior Features Walk-In Closet(s), Pantry
Heating Central, Electric
Cooling Central Air
Flooring Wood, Tile
Fireplace Y
Appliance Dishwasher, Range, Oven
Exterior
Garage Spaces 2.0
Utilities Available Electricity Available, Water Available
View Y/N false
Private Pool false
Building
Lot Description Other, Rolling Slope
Sewer Public Sewer
Water Public
Structure Type Frame,Vinyl Siding,Other,Brick
New Construction false
Schools
Elementary Schools West Hills Elementary
Middle Schools Bearden Middle School
High Schools Bearden High School
Others
Senior Community false
Special Listing Condition Standard
Read Less Info
Want to know what your home might be worth? Contact us for a FREE valuation!

Our team is ready to help you sell your home for the highest possible price ASAP

© 2026 Listings courtesy of RealTrac as distributed by MLS GRID. All Rights Reserved.
NEARBY SCHOOLS & BUSINESSES
"My job is to find and attract mastery-based agents to the office, protect the culture, and make sure everyone is happy! "