





GET MORE INFORMATION
Bought with Indro De Bock
$ 635,995
$ 635,995
5 Beds
4 Baths
3,103 SqFt
$ 635,995
$ 635,995
5 Beds
4 Baths
3,103 SqFt
Key Details
Sold Price $635,995
Property Type Single Family Home
Sub Type Single Family Residence
Listing Status Sold
Purchase Type For Sale
Square Footage 3,103 sqft
Price per Sqft $204
Subdivision Willow Landing
MLS Listing ID 3239610
Sold Date 07/20/26
Bedrooms 5
Full Baths 4
HOA Fees $100/mo
HOA Y/N Yes
Year Built 2026
Annual Tax Amount $3,293
Lot Size 10,890 Sqft
Acres 0.25
Property Sub-Type Single Family Residence
Property Description
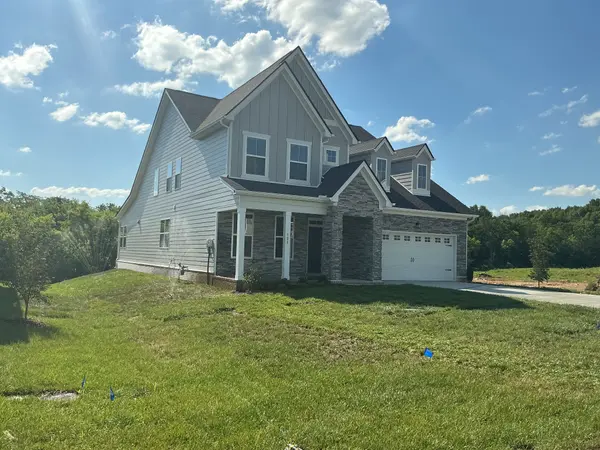
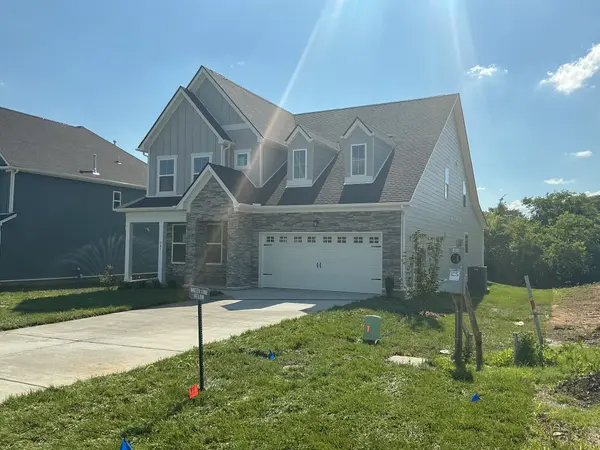
Welcome to the "Winters" (5 Bed | 4 Bath) in Willow Landing by Ashton Woods—a peaceful community in Tennessee's rolling hills with a secluded family friendly feel, while staying about 10 minutes from top-rated Mt. Juliet schools, shopping, and dining.
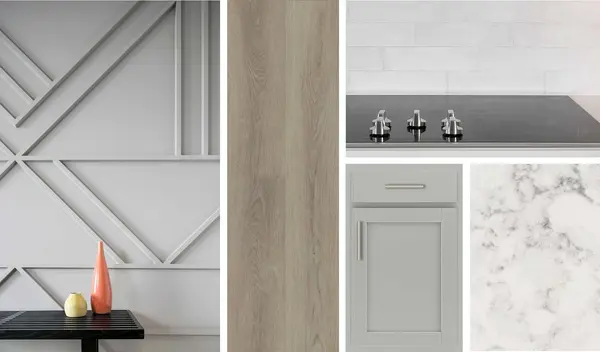
Main Level: Featuring the AW Collection Milan, this open-concept home offers a spacious great room and gourmet kitchen with white cabinetry, quartz countertops, and stainless-steel appliances including a gas cooktop with double ovens. The main-level owner's suite features a tray ceiling and spa-inspired bath with a tiled shower, garden tub, and dual vanities with quartz countertops. A study with French doors works perfectly as a home office or formal dining, with a covered rear patio perfect for relaxing or year-round outdoor living.
Upper Level: A versatile loft offers flexible space for media or play, alongside three secondary bedrooms—each with a walk-in closet. Bedroom #4 includes its own private bath, ideal for guests or multi-generational living.
Storage & Flexibility: The 2-car garage with unfinished attic space provide ample room for vehicles, equipment, and more, as well as a dedicated large storage space on the upper level.
Community: Willow Landing offers a pool, playground, and walking trail—blending quiet surroundings with everyday convenience. Don't miss your chance to own this thoughtfully designed home in an ideal Mt. Juliet location.
Location
State TN
County Wilson County
Rooms
Main Level Bedrooms 2
Interior
Interior Features Entrance Foyer, Extra Closets, Open Floorplan, Pantry, Walk-In Closet(s)
Heating Central, Natural Gas
Cooling Central Air, Electric
Flooring Carpet, Wood, Tile
Fireplace N
Appliance Double Oven, Cooktop, Dishwasher, Disposal, ENERGY STAR Qualified Appliances, Microwave, Stainless Steel Appliance(s)
Exterior
Garage Spaces 2.0
Utilities Available Electricity Available, Natural Gas Available, Water Available
Amenities Available Park, Playground, Pool, Underground Utilities, Trail(s)
View Y/N false
Private Pool false
Building
Story 2
Sewer STEP System
Water Public
Structure Type Fiber Cement,Brick,Stone
New Construction true
Schools
Elementary Schools West Elementary
Middle Schools West Wilson Middle School
High Schools Mt. Juliet High School
Others
HOA Fee Include Maintenance Grounds,Recreation Facilities
Senior Community false
Special Listing Condition Standard

NEARBY SCHOOLS & PROPERTIES
"My job is to find and attract mastery-based agents to the office, protect the culture, and make sure everyone is happy! "