



Bought with Angelean Gray
$495,000
$519,000
4.6%For more information regarding the value of a property, please contact us for a free consultation.
3 Beds
2 Baths
1,922 SqFt
SOLD DATE : 08/31/2026
Key Details
Sold Price $495,000
Property Type Single Family Home
Sub Type Single Family Residence
Listing Status Sold
Purchase Type For Sale
Square Footage 1,922 sqft
Price per Sqft $257
Subdivision River Acres Estates
MLS Listing ID 3255913
Sold Date 08/31/26
Bedrooms 3
Full Baths 2
HOA Y/N No
Year Built 2012
Annual Tax Amount $1,922
Lot Size 1.660 Acres
Acres 1.66
Lot Dimensions 1.66
Property Sub-Type Single Family Residence
Property Description
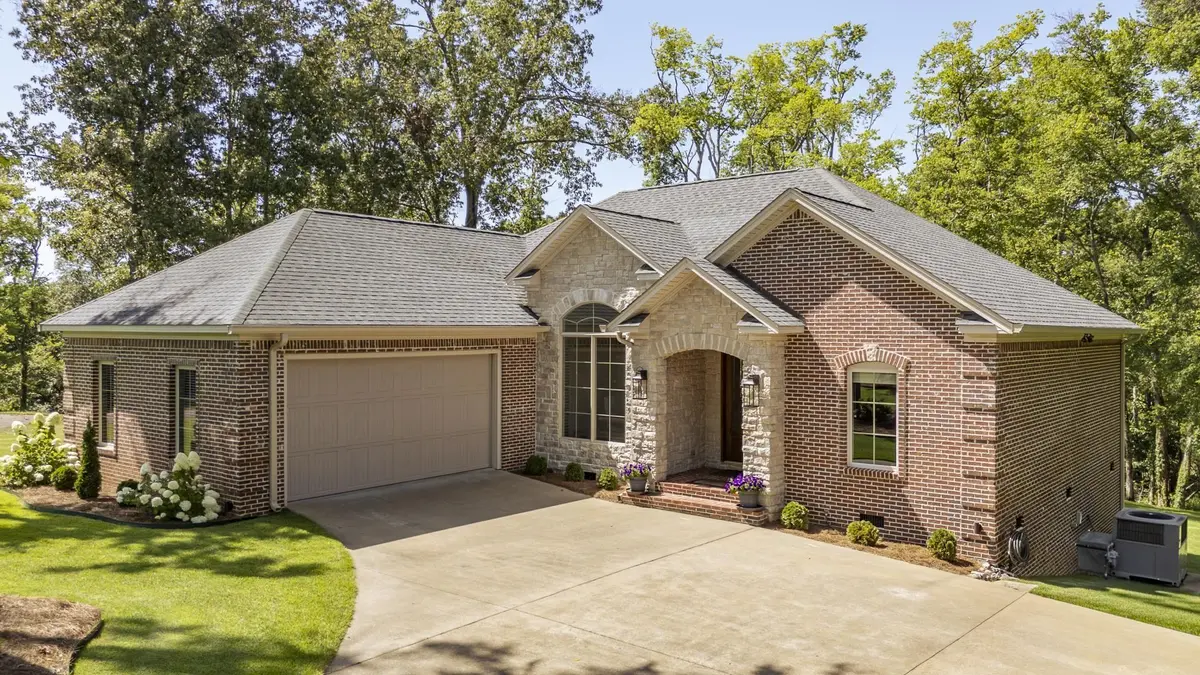
This immaculate home is tucked away on a quiet dead-end street in one of Savannah's most sought-after neighborhoods. Meticulously maintained & truly move-in ready, this home needs absolutely nothing! Offering 3Br & 2Ba, you'll love the beautiful hardwood flooring, vaulted ceilings & open living & dining areas centered around a stunning stone gas log fireplace. The kitchen is both stylish & functional w/granite countertops, stainless steel appliances, a breakfast bar & a cozy eat-in nook. The front-load washer & dryer are included for added convenience. The spacious primary suite is a true retreat, featuring a huge custom walk-in closet, bath has relaxing soaking tub & separate tiled shower. Step outside to enjoy seasonal views of the TN River from the back deck or unwind year-round in the peaceful sunroom. Onsite storage/storm room. The beautifully landscaped Zoysia lawn is kept lush w/sprinkler system. This home combines quality, comfort & location in one incredible package!
Location
State TN
County Hardin County
Interior
Heating Central
Cooling Central Air
Flooring Wood, Tile
Fireplace N
Appliance Dishwasher, Microwave, Refrigerator, Double Oven, Cooktop
Exterior
Garage Spaces 2.0
Utilities Available Water Available
View Y/N true
View Water
Roof Type Shingle
Private Pool false
Building
Story 1
Sewer Septic Tank
Water Public
New Construction false
Others
Senior Community false
Special Listing Condition Standard
Read Less Info
Want to know what your home might be worth? Contact us for a FREE valuation!

Our team is ready to help you sell your home for the highest possible price ASAP

© 2026 Listings courtesy of RealTrac as distributed by MLS GRID. All Rights Reserved.
NEARBY SCHOOLS & BUSINESSES
"My job is to find and attract mastery-based agents to the office, protect the culture, and make sure everyone is happy! "