





2 Beds
2 Baths
1,040 SqFt
2 Beds
2 Baths
1,040 SqFt
Key Details
Property Type Manufactured Home
Sub Type Manufactured On Land
Listing Status Active
Purchase Type For Sale
Square Footage 1,040 sqft
Price per Sqft $225
Subdivision Tranquility Hills
MLS Listing ID 3280964
Bedrooms 2
Full Baths 2
HOA Y/N No
Year Built 2010
Annual Tax Amount $194
Lot Size 0.640 Acres
Acres 0.64
Lot Dimensions 147 x 234 IRR
Property Sub-Type Manufactured On Land
Property Description
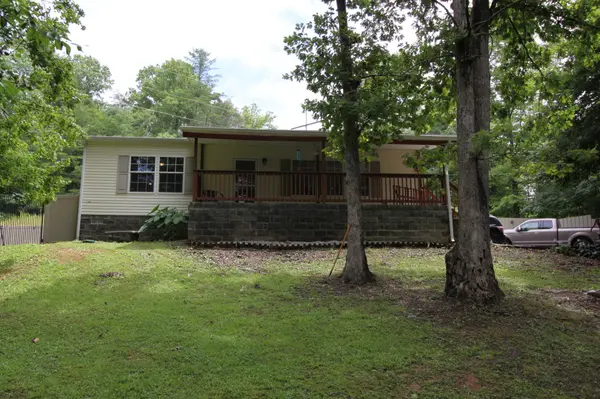
The home welcomes you with an impressive 8-foot-deep covered front porch stretching across the entire front of the house—an inviting space for morning coffee, relaxing evenings, or enjoying time with family and friends.
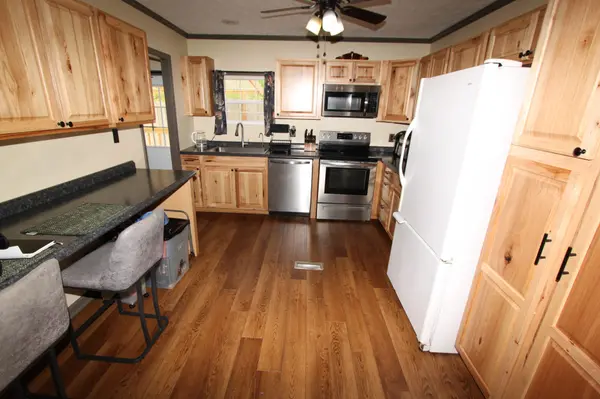
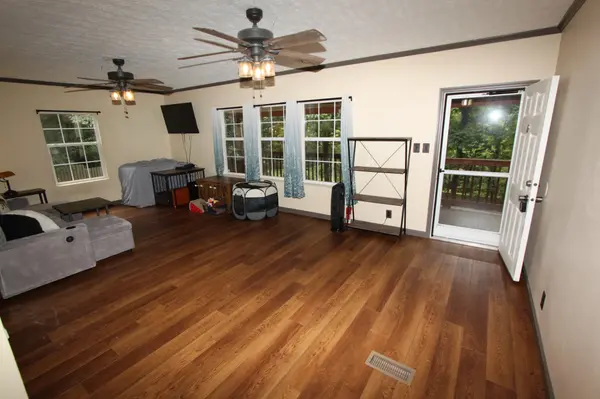
Inside, you'll find a bright and spacious living room with an open-concept layout that flows seamlessly into the remodeled kitchen. The split-bedroom floor plan provides added privacy, with the bedrooms and bathrooms located on opposite sides of the living area. The guest bathroom has also been tastefully remodeled, giving the home a fresh, updated feel.
Outside, the asphalt driveway provides ample parking and leads to a spacious concrete patio, offering plenty of room for entertaining, grilling, or simply enjoying the outdoors. A brand-new back deck provides another great outdoor space and conveniently connects to the laundry room.
The fully fenced yard with gated access provides added privacy and is ideal for pets, children, gardening, or outdoor activities. A brand-new 8 x 11 storage shed adds valuable storage space for tools, lawn equipment, outdoor gear, and hobbies.
Affordable, updated, and conveniently located, this home is an excellent opportunity for a first-time buyer ready to stop renting and start building a future of homeownership. Enjoy easy access to the attractions, dining, shopping, and entertainment of Sevierville and Pigeon Forge while having a comfortable place to come home to. This one is ready for its next owner!
Location
State TN
County Sevier County
Rooms
Main Level Bedrooms 2
Interior
Interior Features Ceiling Fan(s)
Heating Central, Electric, Forced Air
Cooling Central Air, Electric
Flooring Luxury Vinyl
Fireplace N
Appliance Electric Oven, Dishwasher, Dryer, Microwave, Refrigerator, Washer
Exterior
Utilities Available Electricity Available, Water Available
View Y/N false
Private Pool false
Building
Lot Description Level, Private, Rolling Slope, Views, Wooded
Story 1
Sewer Private Sewer
Water Public
Structure Type Other
New Construction false
Others
Senior Community false
Special Listing Condition Standard

NEARBY SCHOOLS & PROPERTIES
"My job is to find and attract mastery-based agents to the office, protect the culture, and make sure everyone is happy! "