




3 Beds
3 Baths
2,584 SqFt
3 Beds
3 Baths
2,584 SqFt
Key Details
Property Type Single Family Home
Sub Type Single Family Residence
Listing Status Active
Purchase Type For Sale
Square Footage 2,584 sqft
Price per Sqft $295
Subdivision River Island S/D Unit 2
MLS Listing ID 3317283
Bedrooms 3
Full Baths 3
HOA Fees $250/ann
HOA Y/N Yes
Year Built 2023
Annual Tax Amount $194
Lot Size 0.770 Acres
Acres 0.77
Lot Dimensions 354.43 X 233.12 X IRR
Property Sub-Type Single Family Residence
Property Description
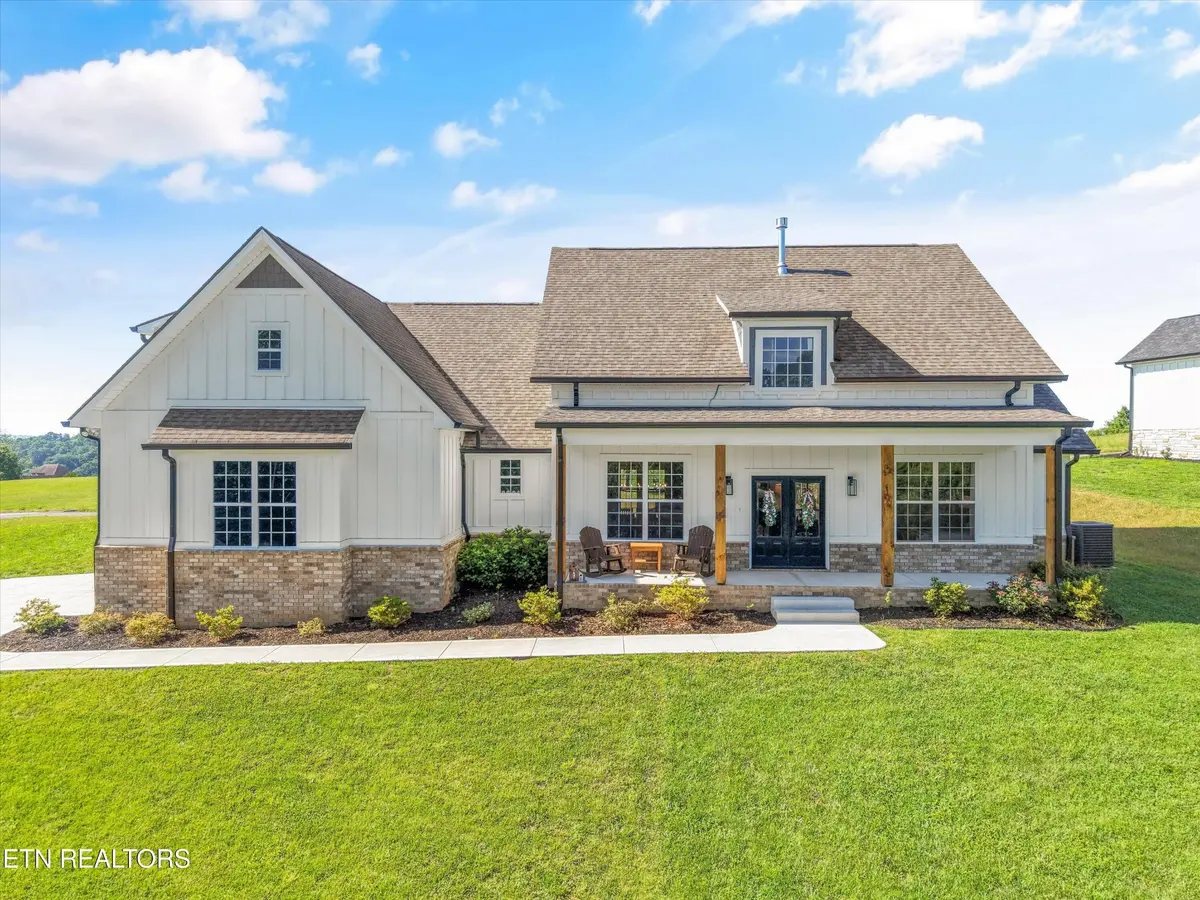
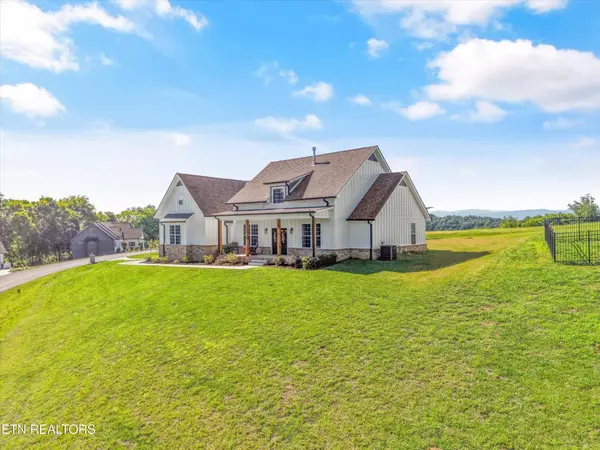
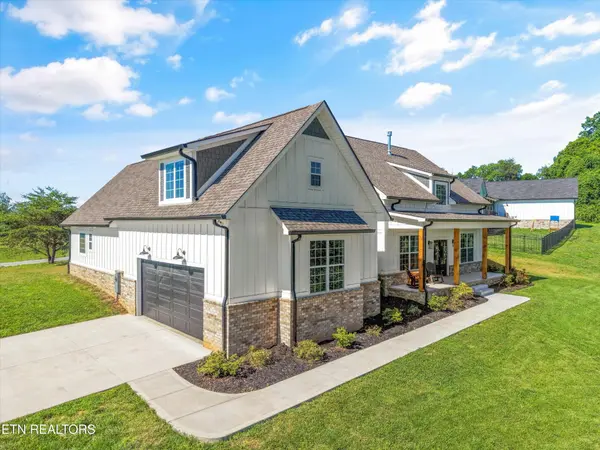
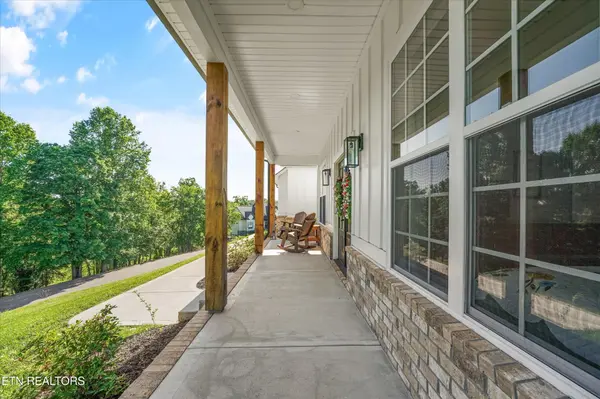
From the moment you arrive, the curb appeal is undeniable. Board-and-batten siding, a handsome brick skirt, black gutters, a grand covered front porch with wood posts and recessed lighting, and an elegant four-light double front door create a timeless first impression. On the morning of the professional photography, fog drifted gently from the French Broad River, creating a scene so breathtaking it almost looked painted. Yet even the photographs struggle to capture the panoramic mountain views that unfold behind the home.
The rear screened porch was designed to enjoy them year-round, featuring a tongue-and-groove ceiling, recessed lighting, and a peaceful vantage point where mountain ridges stretch across the horizon. Inside, the views remain ever-present through expansive windows that fill the home with natural light and connect every day living to the beauty of the surrounding landscape.
Step inside and discover an interior that is every bit as impressive as the setting. Ten-foot ceilings, eight-foot openings, oversized windows, and carefully selected finishes create a feeling of elegance and openness throughout. The spacious living room centers around a stunning gas fireplace with blower and remote, flanked by custom cabinetry, quartz countertops, and decorative mirrors that add both sophistication and warmth.
Designed with both comfort and functionality in mind, the split-bedroom floor plan places the owner's suite in its own private wing while guest bedrooms occupy the opposite side of the home.
Location
State TN
County Knox County
Interior
Interior Features Walk-In Closet(s), Pantry, Ceiling Fan(s)
Heating Central, Propane
Cooling Central Air, Ceiling Fan(s)
Flooring Tile
Fireplaces Number 1
Fireplace Y
Appliance Dishwasher, Microwave, Range, Refrigerator, Oven
Exterior
Garage Spaces 2.0
Utilities Available Water Available
View Y/N true
View Mountain(s)
Private Pool false
Building
Lot Description Corner Lot, Level, Rolling Slope
Story 2
Sewer Septic Tank
Water Public
Structure Type Fiber Cement,Frame,Other,Brick
New Construction false
Schools
Elementary Schools Carter Elementary
Middle Schools Carter Middle School
High Schools Carter High School
Others
Senior Community false
Special Listing Condition Standard
Virtual Tour https://www.zillow.com/view-imx/53c93bfc-1895-431c-9945-acca45bd3be2?setAttribution=mls&wl=true&initialViewType=pano&utm_source=dashboard

NEARBY SCHOOLS & PROPERTIES
"My job is to find and attract mastery-based agents to the office, protect the culture, and make sure everyone is happy! "