



3 Beds
2 Baths
1,544 SqFt
3 Beds
2 Baths
1,544 SqFt
Open House
Sun Oct 11, 2:00pm - 4:00pm
Key Details
Property Type Single Family Home
Sub Type Single Family Residence
Listing Status Coming Soon
Purchase Type For Sale
Square Footage 1,544 sqft
Price per Sqft $191
Subdivision Canterbury Est
MLS Listing ID 3611989
Bedrooms 3
Full Baths 2
HOA Y/N No
Year Built 1994
Annual Tax Amount $1,388
Lot Size 0.300 Acres
Acres 0.3
Lot Dimensions 67X175 IRR
Property Sub-Type Single Family Residence
Property Description
The kitchen offers stainless steel appliances, ample cabinetry, a freestanding island, and new flooring added in 2025. Downstairs, the finished basement adds flexible space for a second living area, office, gym, hobby room, or media space, while the attached garage and broad driveway provide useful parking and storage.
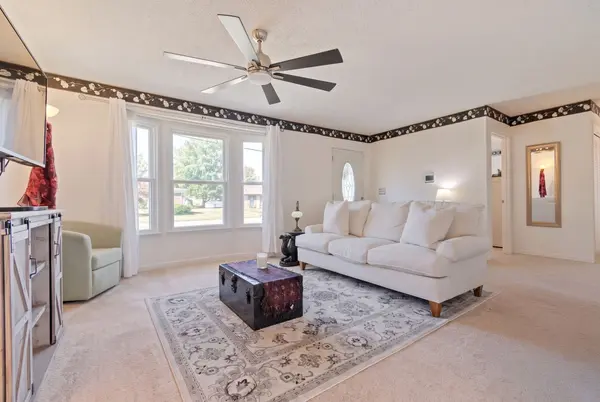
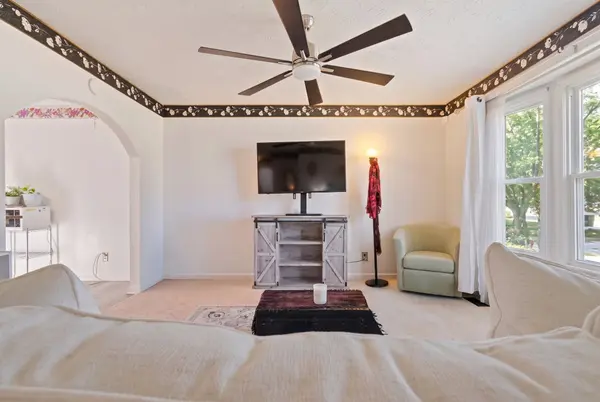
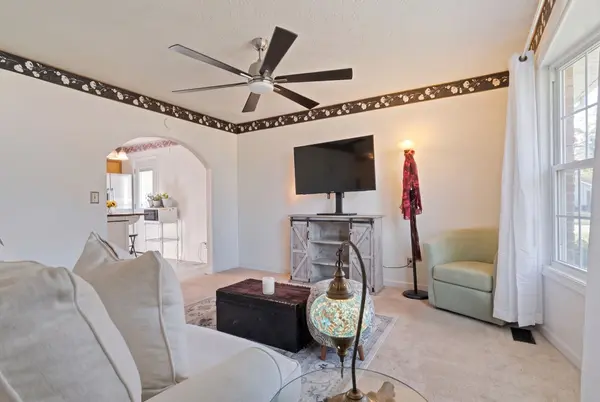
Additional features include a walk-in primary closet, linen storage, curated wallpaper accents, an ADT Smart Security System, and a low-maintenance brick exterior. With its comfortable main-level layout, flexible basement, and outdoor room to enjoy, this Canterbury home offers a practical combination of function, character, and everyday livability.
Location
State TN
County Robertson County
Rooms
Main Level Bedrooms 3
Interior
Interior Features Ceiling Fan(s), Walk-In Closet(s), High Speed Internet
Heating Central
Cooling Central Air
Flooring Carpet, Vinyl
Fireplace N
Appliance Electric Oven, Electric Range, Dishwasher, Refrigerator
Exterior
Garage Spaces 1.0
Utilities Available Water Available, Cable Connected
View Y/N false
Roof Type Shingle
Private Pool false
Building
Lot Description Level
Story 1
Sewer Public Sewer
Water Public
Structure Type Brick,Vinyl Siding
New Construction false
Schools
Elementary Schools Crestview Elementary School
Middle Schools Greenbrier Middle School
High Schools Greenbrier High School
Others
Senior Community false
Special Listing Condition Standard

NEARBY SCHOOLS & PROPERTIES
"My job is to find and attract mastery-based agents to the office, protect the culture, and make sure everyone is happy! "