



Bought with Non Member Non Member
$502,000
$534,900
6.2%For more information regarding the value of a property, please contact us for a free consultation.
3 Beds
2 Baths
1,926 SqFt
SOLD DATE : 10/03/2025
Key Details
Sold Price $502,000
Property Type Single Family Home
Sub Type Single Family Residence
Listing Status Sold
Purchase Type For Sale
Square Footage 1,926 sqft
Price per Sqft $260
Subdivision Grandview Hills
MLS Listing ID 3101503
Sold Date 10/03/25
Bedrooms 3
Full Baths 2
Year Built 2025
Annual Tax Amount $234
Lot Size 1.150 Acres
Acres 1.15
Property Sub-Type Single Family Residence
Property Description
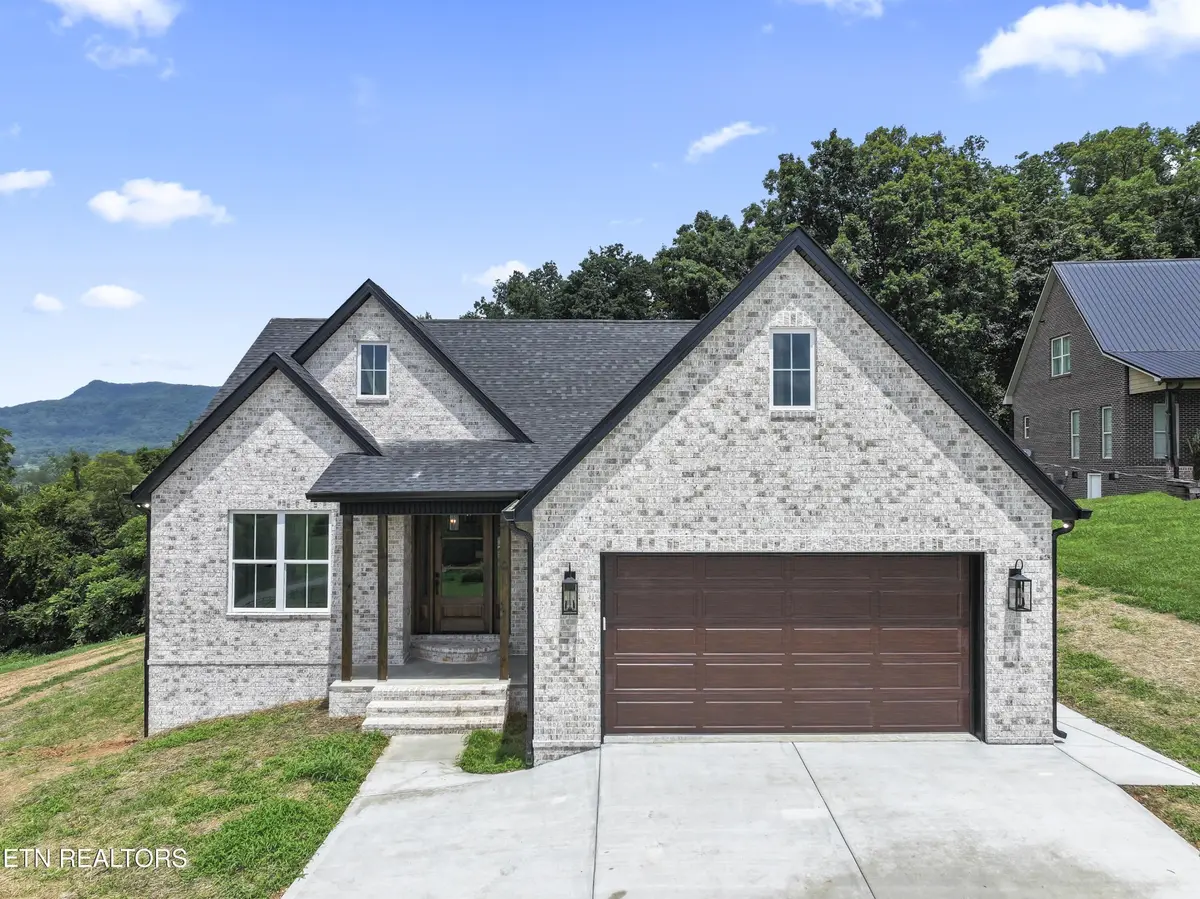
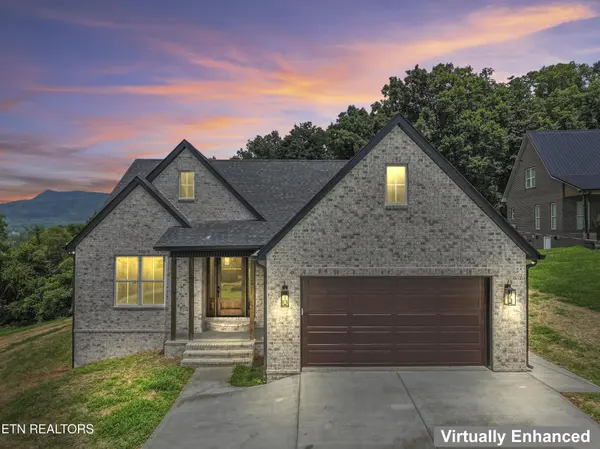
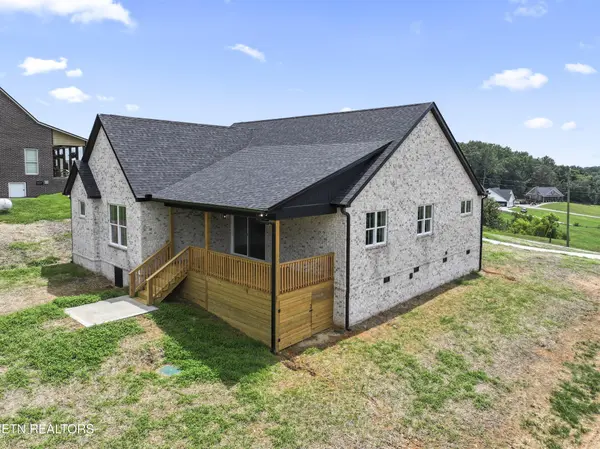
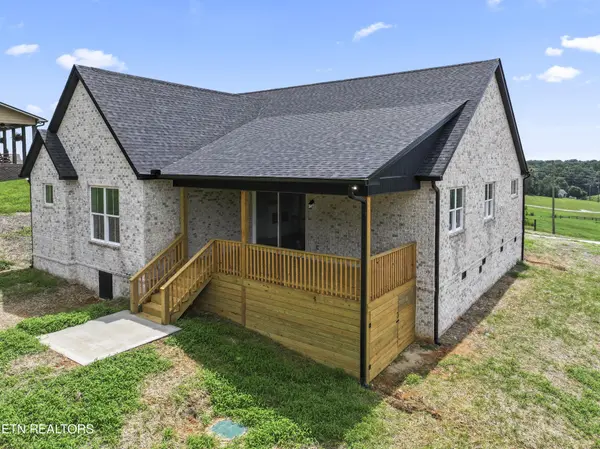
Welcome to 125 Brown Rd in beautiful Blaine, TN — a stunning, brand new construction rancher nestled on 1.15 private acres with county-only taxes and no HOA dues! This 3-bedroom, 2-bath home offers 1,926 square feet of thoughtfully designed living space with high-end finishes throughout. Enjoy peaceful living with gorgeous mountain and countryside views from your covered back porch — perfect for relaxing or entertaining. Step inside to an open floor plan flooded with natural light, featuring vaulted ceilings in the living room, master suite, and study. The gourmet kitchen is a showstopper with a massive island, quartz countertops, brick backsplash, and premium fixtures. You'll love the custom closets, tiled showers, utility sink in the laundry room, electric fireplace, and built-ins that add both charm and functionality. Fresh paint, luxury vinyl plank flooring throughout, and a classic brick exterior create a polished and timeless look. The seller is also offering a $2,000 landscaping allowance so you can create your own outdoor oasis to complement this already stunning property. With a spacious 2-car garage, no HOA dues, and a peaceful, private setting — this is East Tennessee living at its best. Don't miss your chance to call this brand new home yours! Schedule your tour today!
Location
State TN
County Grainger County
Rooms
Main Level Bedrooms 3
Interior
Interior Features Walk-In Closet(s), Pantry, Ceiling Fan(s)
Heating Central, Electric, Heat Pump
Cooling Central Air, Ceiling Fan(s)
Flooring Laminate, Tile, Vinyl
Fireplaces Number 1
Fireplace Y
Appliance Dishwasher, Microwave, Range, Oven
Exterior
Garage Spaces 2.0
Utilities Available Electricity Available, Water Available
View Y/N true
View Mountain(s)
Private Pool false
Building
Lot Description Corner Lot, Rolling Slope
Story 1
Sewer Septic Tank
Water Public
Structure Type Other,Brick
New Construction true
Schools
Elementary Schools Joppa Elementary
Middle Schools Rutledge Middle School
High Schools Grainger Academy
Others
Senior Community false
Special Listing Condition Standard
Read Less Info
Want to know what your home might be worth? Contact us for a FREE valuation!

Our team is ready to help you sell your home for the highest possible price ASAP

© 2026 Listings courtesy of RealTrac as distributed by MLS GRID. All Rights Reserved.
NEARBY SCHOOLS & BUSINESSES
"My job is to find and attract mastery-based agents to the office, protect the culture, and make sure everyone is happy! "