



Bought with Murray Clayton
$500,000
$519,900
3.8%For more information regarding the value of a property, please contact us for a free consultation.
2 Beds
2 Baths
1,316 SqFt
SOLD DATE : 07/16/2026
Key Details
Sold Price $500,000
Property Type Single Family Home
Sub Type Single Family Residence
Listing Status Sold
Purchase Type For Sale
Square Footage 1,316 sqft
Price per Sqft $379
Subdivision Windsor Tower
MLS Listing ID 3226241
Sold Date 07/16/26
Bedrooms 2
Full Baths 2
HOA Fees $1,363/mo
HOA Y/N Yes
Year Built 1967
Annual Tax Amount $2,614
Lot Size 871 Sqft
Acres 0.02
Property Sub-Type Single Family Residence
Property Description
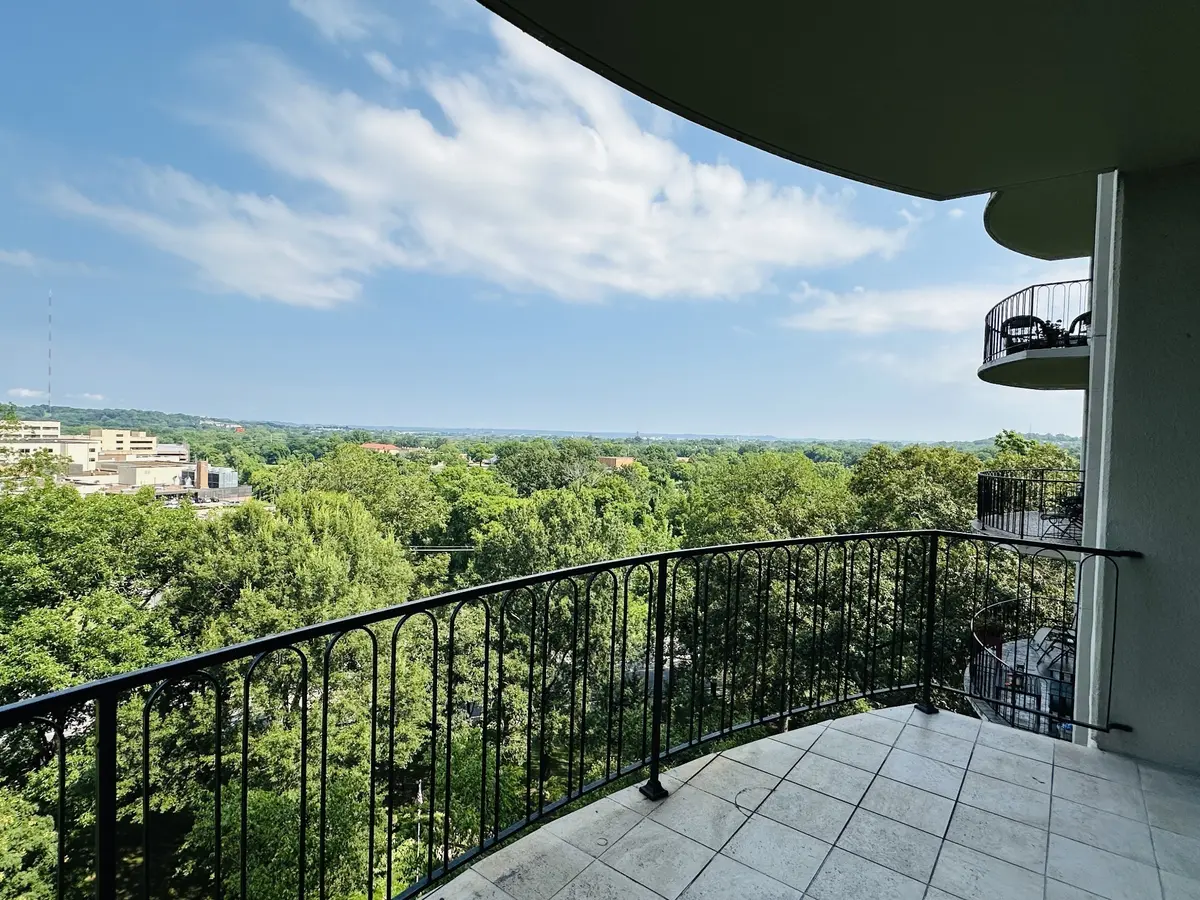
***OWNER FINANCING AVAILABLE - CALL FOR DETAILS *** Beautifully updated condo in luxurious Windsor Tower is truly move-in ready! Windsor Tower is perfect for those seeking an upscale lifestyle. The open floorplan features spacious rooms, plenty of storage, ample natural light, in unit washer/dryer combo, walk in shower, and designer colors. The large balcony provides views for miles! Updates include new carpet, LVT, entire kitchen, bathrooms, quartz counters throughout, lighting, interior doors and knobs, paint, smooth ceilings, in unit washer/dryer combo and a brand new in 2025 HVAC unit. Plus there are additional washers and dryers on the first level of the building. Ready for a turnkey move-in! HOA fee includes electricity, heat and air conditioning, cable, water, internet, doorman, insurance, grounds keeping. Outstanding amenities include gated covered parking, a heated saltwater pool in a lovely setting with tables, a cabana, and a gas grill. There is even a grassy fenced dog park. 24/7 doorman monitored security, package, grocery, and luggage assistance, the "Windsor Room" for gatherings, on-site property manager, two resident elevators and a service elevator, an electric car charging station, and a resident library. A socially active community with many events to attend, Life at Windsor Tower is grand!
Location
State TN
County Davidson County
Rooms
Main Level Bedrooms 2
Interior
Interior Features Elevator, High Ceilings, Open Floorplan, Pantry, Redecorated, Walk-In Closet(s), High Speed Internet, Kitchen Island
Heating Central
Cooling Central Air
Flooring Carpet, Laminate
Fireplace N
Appliance Electric Range, Dishwasher, Disposal, Dryer, Microwave, Refrigerator, Stainless Steel Appliance(s), Washer
Exterior
Exterior Feature Balcony
Utilities Available Water Available, Cable Connected
Amenities Available Clubhouse, Dog Park, Laundry, Pool
View Y/N true
View City
Private Pool false
Building
Story 1
Sewer Public Sewer
Water Public
Structure Type Brick
New Construction false
Schools
Elementary Schools Eakin Elementary
Middle Schools West End Middle School
High Schools Hillsboro Comp High School
Others
Senior Community false
Special Listing Condition Standard, Owner Agent
Read Less Info
Want to know what your home might be worth? Contact us for a FREE valuation!

Our team is ready to help you sell your home for the highest possible price ASAP

© 2026 Listings courtesy of RealTrac as distributed by MLS GRID. All Rights Reserved.
NEARBY SCHOOLS & BUSINESSES
"My job is to find and attract mastery-based agents to the office, protect the culture, and make sure everyone is happy! "