



Bought with NONMLS
$775,000
$814,900
4.9%For more information regarding the value of a property, please contact us for a free consultation.
3 Beds
3 Baths
2,903 SqFt
SOLD DATE : 05/13/2026
Key Details
Sold Price $775,000
Property Type Single Family Home
Sub Type Single Family Residence
Listing Status Sold
Purchase Type For Sale
Square Footage 2,903 sqft
Price per Sqft $266
MLS Listing ID 3548607
Sold Date 05/13/26
Bedrooms 3
Full Baths 2
Half Baths 1
HOA Y/N No
Year Built 1997
Annual Tax Amount $4,758
Lot Size 0.620 Acres
Acres 0.62
Property Sub-Type Single Family Residence
Property Description
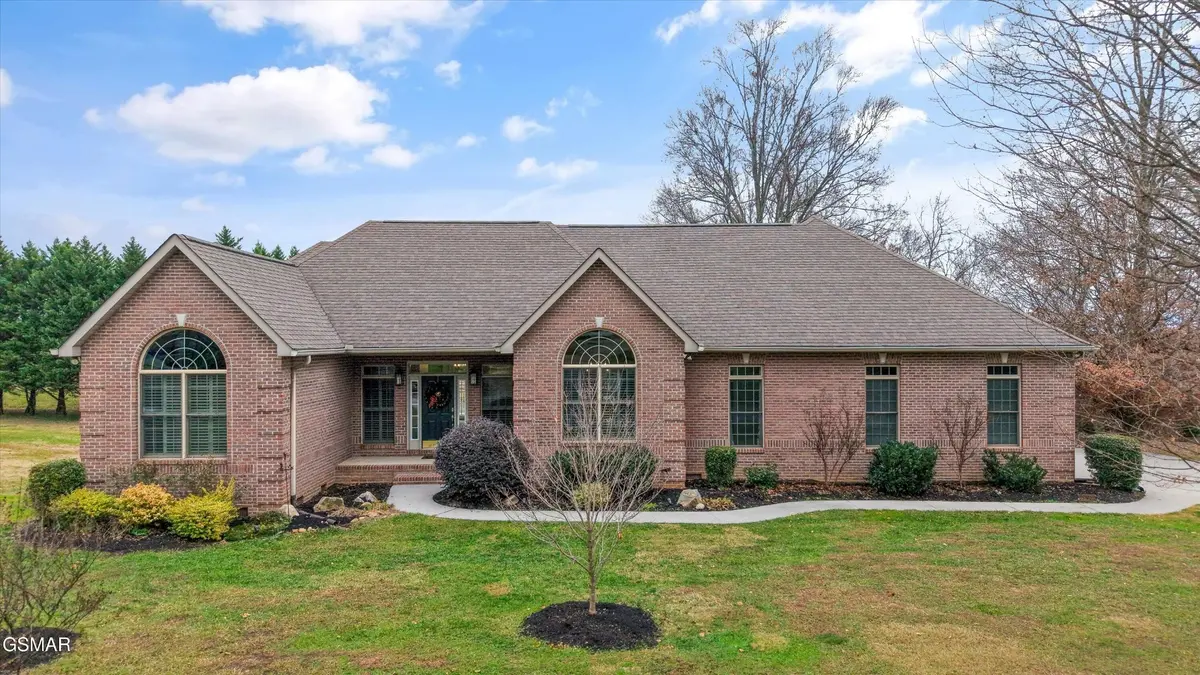
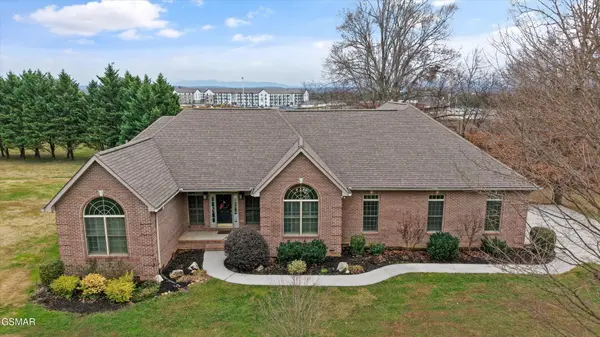
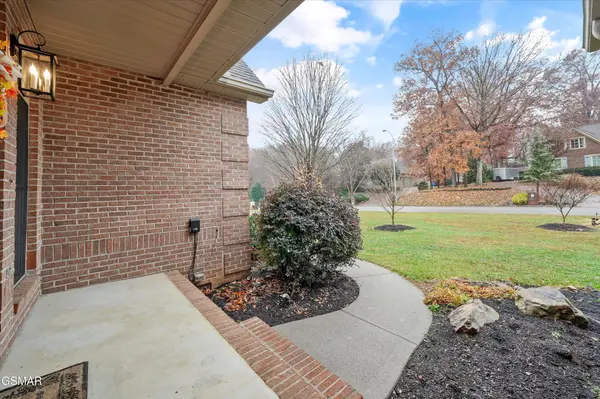
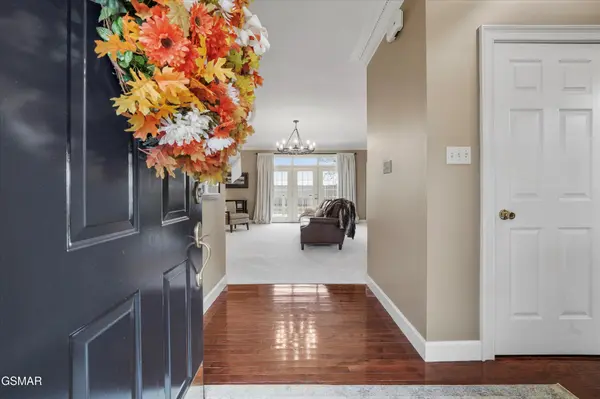
Elegant, Turn-Key Residence with Premium Designer Finishes Throughout! Turn-key in every sense of the word-this exceptional home is being offered furnished with high-quality, beautifully curated pieces — with an acceptable offer. Welcome home to this custom-built, all-brick, one-level home — a rare opportunity in one of Alcoa's most coveted subdivisions. Set on 0.62 acres in a well-established, no-HOA neighborhood, you'll love the wide streets, mature trees, and inviting surroundings. The level driveway welcomes you home to an oversized three-car garage. In addition to the garage, there is a spacious walk-in crawl space with a separate garage door and vapor barrier, providing excellent secondary storage potential. Meticulously maintained and thoughtfully upgraded, this residence embodies refined living with every detail tastefully appointed for comfort, beauty, and longevity. Step inside to experience a home enriched with luxury finishes and premium craftsmanship throughout. The gourmet kitchen showcases stunning leathered granite countertops, complemented by extensive custom cabinetry that offers both functionality and timeless appeal, beautiful marble backsplash and newer appliances! Just off the kitchen, a fabulous butler's pantry awaits, full of possibilities to suit your lifestyle and entertaining needs. Rich architectural character is highlighted by deep crown molding with dentil detailing, wood Pella noise-reduction windows that create a serene and quiet interior environment, and custom plantation shutters! The expansive primary bedroom boasts an updated en-suite bathroom, a custom designed walk-in closet, and direct access to the large, inviting deck! Soft underfoot, Mohawk SmartStrand Silk carpeting elevates the feel of each room while being accompanied by hardwood flooring and tile. Newly installed designer lighting that brings warmth and sophistication to the living spaces.
Location
State TN
County Blount County
Rooms
Main Level Bedrooms 3
Interior
Interior Features High Ceilings, Ceiling Fan(s), Pantry, Walk-In Closet(s), Kitchen Island
Heating Central
Cooling Central Air, Electric
Flooring Carpet, Wood, Tile
Fireplaces Number 1
Fireplace Y
Appliance Dishwasher, Dryer, Microwave, Refrigerator, Washer
Exterior
Garage Spaces 3.0
Utilities Available Electricity Available, Water Available
View Y/N true
View Mountain(s)
Private Pool false
Building
Lot Description Level
Story 1
Sewer Public Sewer
Water Public
Structure Type Frame,Brick
New Construction false
Others
Senior Community false
Special Listing Condition Standard
Read Less Info
Want to know what your home might be worth? Contact us for a FREE valuation!

Our team is ready to help you sell your home for the highest possible price ASAP

© 2026 Listings courtesy of RealTrac as distributed by MLS GRID. All Rights Reserved.
NEARBY SCHOOLS & BUSINESSES
"My job is to find and attract mastery-based agents to the office, protect the culture, and make sure everyone is happy! "