


Bought with Tabatha Shea
$460,000
$469,900
2.1%For more information regarding the value of a property, please contact us for a free consultation.
3 Beds
3 Baths
2,074 SqFt
SOLD DATE : 10/08/2026
Key Details
Sold Price $460,000
Property Type Single Family Home
Sub Type Single Family Residence
Listing Status Sold
Purchase Type For Sale
Square Footage 2,074 sqft
Price per Sqft $221
Subdivision Thompson Grove Sec 1 Ph 2
MLS Listing ID 3311689
Sold Date 10/08/26
Bedrooms 3
Full Baths 3
HOA Y/N No
Year Built 2015
Annual Tax Amount $1,577
Lot Size 0.670 Acres
Acres 0.67
Lot Dimensions 53.41 X 189.76 IRR
Property Sub-Type Single Family Residence
Property Description
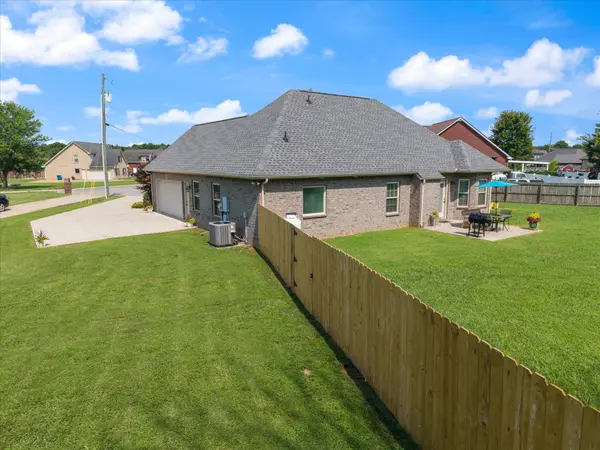
Beautifully maintained Walker Plan nestled on a quiet cul-de-sac in the desirable Thompson Grove community! Offering a versatile floor plan with 4 bedrooms or 3 bedrooms plus a spacious bonus room, this home combines comfort, functionality, and an unbeatable location just minutes from Joe B. Jackson Parkway, I-24, Amazon, the new Buc-ee's, shopping, dining, and everyday conveniences. Major system updates include a new roof and new HVAC unit, providing added value and peace of mind for the next owner.
The inviting eat-in kitchen features granite countertops, new stove, stainless steel appliances, abundant cabinet space, and a functional design perfect for everyday living. The spacious living room is centered around a cozy fireplace, creating a warm and welcoming atmosphere.
Designed with privacy in mind, the popular split-bedroom floor plan places the primary suite away from the secondary bedrooms. The owner's retreat features a relaxing garden tub, separate 4-foot walk-in shower, and ample space to unwind.
The bonus room with its own full bathroom provides exceptional flexibility and can easily serve as a fourth bedroom, guest suite, home office, media room, or recreation space.
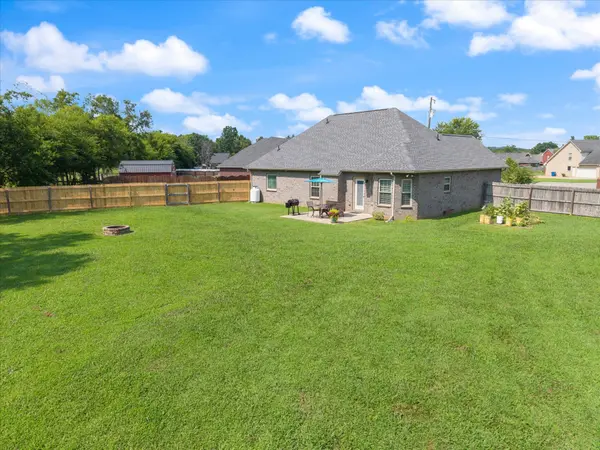
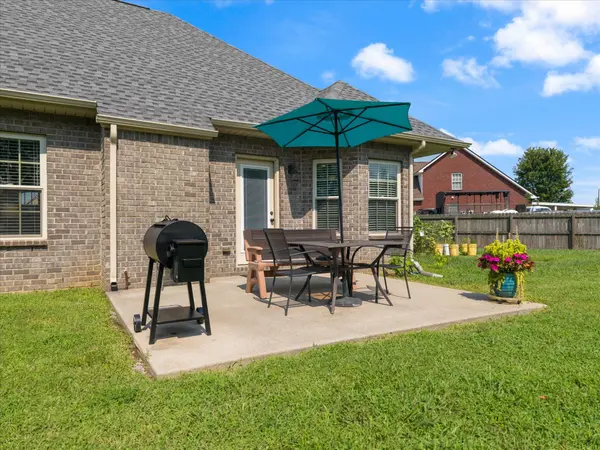
Step outside to enjoy the large, fenced backyard, offering plenty of room for pets, outdoor entertaining, gardening, or simply relaxing in your own private outdoor space. The cul-de-sac setting provides minimal traffic while adding to the home's peaceful appeal.
Location
State TN
County Rutherford County
Rooms
Main Level Bedrooms 3
Interior
Heating Central, Electric
Cooling Central Air, Electric
Flooring Carpet, Laminate, Tile
Fireplaces Number 1
Fireplace Y
Appliance Electric Oven, Electric Range, Dishwasher, Microwave, Refrigerator, Stainless Steel Appliance(s)
Exterior
Garage Spaces 2.0
Utilities Available Electricity Available, Water Available
View Y/N false
Roof Type Asphalt
Private Pool false
Building
Story 2
Sewer STEP System
Water Public
Structure Type Brick
New Construction false
Schools
Elementary Schools Buchanan Elementary
Middle Schools Whitworth-Buchanan Middle School
High Schools Riverdale High School
Others
Senior Community false
Special Listing Condition Standard
Read Less Info
Want to know what your home might be worth? Contact us for a FREE valuation!

Our team is ready to help you sell your home for the highest possible price ASAP

© 2026 Listings courtesy of RealTrac as distributed by MLS GRID. All Rights Reserved.
NEARBY SCHOOLS & BUSINESSES
"My job is to find and attract mastery-based agents to the office, protect the culture, and make sure everyone is happy! "